FORMER MODEL HOME.....Single level 4 Bedroom home in Estrella Commons with great curb appeal and MODEL HOME upgrades throughout. The front and back feature pavers, travertine, artificial turf and polished low maintenance landscaping for a clean, elevated look. Inside, the open layout is filled with natural light and finished with plank tile flooring, neutral tones and a split primary floor plan. The kitchen was designed to impress with granite countertops, stainless appliances, gas cooktop, wall oven, subway tile backsplash, a large island and generous storage. Multi-slide glass doors open to a backyard made for entertaining with a covered patio, ramada, built-in grill area and putting green. Priced way under Market Value for quick Sale. Huge benefit for an awesome family
Accepting backups
Price increase: $15K (8/21)
$464,900
15316 W GARFIELD Street, Goodyear, AZ 85338
4beds
2,064sqft
Single Family Residence
Built in 2020
7,200 Square Feet Lot
$-- Zestimate®
$225/sqft
$124/mo HOA
What's special
Covered patioSplit primary floor planPolished low maintenance landscapingGas cooktopWall ovenLarge islandArtificial turf
- 23 days
- 843
- 61
Likely to sell faster than
Zillow last checked:
Listing updated:
Listed by:
Eric A Muench 480-430-3003,
Gentry Real Estate
Source: ARMLS,MLS#: 7067473
Facts & features
Interior
Bedrooms & bathrooms
- Bedrooms: 4
- Bathrooms: 3
- Full bathrooms: 2
- 1/2 bathrooms: 1
Heating
- Forced Air, Natural Gas
Cooling
- Central Air, Ceiling Fan(s), Programmable Thmstat
Appliances
- Included: Refrigerator, Built-in Microwave, Dishwasher, Disposal, Gas Oven, Gas Cooktop
- Laundry: Inside, Gas Dryer Hookup
Features
- Pantry, High Speed Internet, Smart Home, Granite Counters, Double Vanity, Eat-in Kitchen, 9+ Flat Ceilings, No Interior Steps, Kitchen Island, Full Bth Master Bdrm, Separate Shwr & Tub
- Flooring: Carpet, Tile
- Windows: Screens, Double Pane Windows
- Has basement: No
- Has fireplace: No
Interior area
- Total structure area: 2,064
- Total interior livable area: 2,064 sqft
Property
Parking
- Total spaces: 5
- Parking features: Garage, Open
- Garage spaces: 3
- Uncovered spaces: 2
Accessibility
- Accessibility features: Lever Handles, Bath Lever Faucets, Accessible Hallway(s)
Features
- Stories: 1
- Patio & porch: Covered
- Exterior features: Built-in Barbecue
- Spa features: None
- Fencing: Block
Lot
- Size: 7,200 Square Feet
- Features: North/South Exposure, Corner Lot, Gravel/Stone Front, Gravel/Stone Back, Synthetic Grass Frnt, Synthetic Grass Back, Auto Timer H2O Front, Auto Timer H2O Back
Details
- Additional structures: Gazebo
- Parcel number: 50016615
- Horses can be raised: Yes
Construction
Type & style
- Home type: SingleFamily
- Architectural style: Mid-Century Modern,Contemporary
- Property subtype: Single Family Residence
Materials
- Stucco, Wood Frame, Painted
- Foundation: Slab
- Roof: Tile
Condition
- Year built: 2020
Details
- Builder name: FULTON HOMES
Utilities & green energy
- Sewer: Public Sewer
- Water: City Water
- Utilities for property: Phone Available
Green energy
- Water conservation: Tankless Ht Wtr Heat, Recirculation Pump
Community & HOA
Community
- Features: Pickleball, Near Bus Stop, Playground, Biking/Walking Path
- Security: Security System Owned
- Subdivision: FULTON HOMES ESTRELLA COMMONS PHASE 1
HOA
- Has HOA: Yes
- Services included: Maintenance Grounds
- HOA fee: $124 monthly
- HOA name: Estrella Commons
- HOA phone: 602-674-4355
Location
- Region: Goodyear
Financial & listing details
- Price per square foot: $225/sqft
- Tax assessed value: $377,500
- Annual tax amount: $2,316
- Date on market: 8/17/2026
- Cumulative days on market: 159 days
- Listing terms: Cash,FannieMae (HomePath),Conventional,FHA,VA Loan
- Ownership: Fee Simple
- Road surface type: Asphalt
Estimated market value
Not available
Estimated sales range
Not available
Not available
Price history
| Date | Event | Price |
|---|---|---|
| 8/21/2026 | Price change | $464,900+3.3%$225/sqft |
Source:  ARMLS #7067473 Report a problem ARMLS #7067473 Report a problem | ||
| 8/16/2026 | Listed for sale | $449,9000%$218/sqft |
Source: ARMLS #7067473 Report a problem | ||
| 8/3/2026 | Listing removed | $450,000$218/sqft |
Source: ARMLS #7001468 Report a problem | ||
| 6/29/2026 | Price change | $450,000-2.2%$218/sqft |
Source: ARMLS #7001468 Report a problem | ||
| 5/5/2026 | Price change | $460,000-8%$223/sqft |
Source: ARMLS #7001468 Report a problem | ||
| 4/17/2026 | Price change | $499,999-1.9%$242/sqft |
Source: ARMLS #7001468 Report a problem | ||
| 3/20/2026 | Listed for sale | $509,9000%$247/sqft |
Source: ARMLS #7001468 Report a problem | ||
| 9/1/2023 | Sold | $510,000-1%$247/sqft |
Source: ARMLS #6525111 Report a problem | ||
| 8/15/2023 | Pending sale | $515,000$250/sqft |
Source: ARMLS #6525111 Report a problem | ||
| 7/21/2023 | Price change | $515,000-1.9%$250/sqft |
Source: ARMLS #6525111 Report a problem | ||
| 6/2/2023 | Price change | $525,000-4.5%$254/sqft |
Source: ARMLS #6525111 Report a problem | ||
| 3/31/2023 | Listed for sale | $550,000+38.8%$266/sqft |
Source: ARMLS #6525111 Report a problem | ||
| 8/28/2020 | Sold | $396,185-2.5%$192/sqft |
Source: ARMLS #6077274 Report a problem | ||
| 7/24/2020 | Pending sale | $406,285$197/sqft |
Source: Fulton Home Sales Corporation #6077274 Report a problem | ||
| 7/17/2020 | Price change | $406,285+0.2%$197/sqft |
Source: Fulton Home Sales Corporation #6077274 Report a problem | ||
| 7/8/2020 | Price change | $405,285+0.5%$196/sqft |
Source: Fulton Home Sales Corporation #6077274 Report a problem | ||
| 7/2/2020 | Price change | $403,285+0.5%$195/sqft |
Source: Fulton Home Sales Corporation #6077274 Report a problem | ||
| 6/27/2020 | Price change | $401,285+0.2%$194/sqft |
Source: Fulton Home Sales Corporation #6077274 Report a problem | ||
| 6/17/2020 | Price change | $400,285+0.5%$194/sqft |
Source: Fulton Home Sales Corporation #6077274 Report a problem | ||
| 6/10/2020 | Price change | $398,285+0.5%$193/sqft |
Source: Fulton Home Sales Corporation #6077274 Report a problem | ||
| 5/29/2020 | Price change | $396,285+0.3%$192/sqft |
Source: Fulton Home Sales Corporation #6077274 Report a problem | ||
| 5/12/2020 | Listed for sale | $395,285$192/sqft |
Source: Fulton Home Sales Corporation #6077274 Report a problem | ||
Public tax history
| Year | Property taxes | Tax assessment |
|---|---|---|
| 2025 | $2,267 +8.4% | $37,750 -3.8% |
| 2024 | $2,092 +0.9% | $39,260 +86.8% |
| 2023 | $2,073 +3% | $21,014 -27.8% |
| 2022 | $2,013 +2281.1% | $29,110 +3.9% |
| 2021 | $85 +2.4% | $28,030 +2866.1% |
| 2020 | $83 | $945 +1.6% |
| 2019 | -- | $930 |
Find assessor info on the county website
Monthly payment
Est. payment
Payment breakdown
Explore the cost of this home by adjusting the details. Changes won't be saved.Climate risks
Neighborhood: 85338
Nearby schools
Schools provided by the listing agent
- Elementary: Centerra Mirage STEM Academy
- Middle: Centerra Mirage STEM Academy
- High: Desert Edge High School
- District: Avondale Elementary District
Source: ARMLS. This data may not be complete. We recommend contacting the local school district to confirm school assignments for this home.

Similar homes
- $465,0003 bd3 ba1.8k sqft15216 W MCKINLEY Street, Goodyear, AZ 85338For Sale
 MLS ID #7038573, Keonna Giacomino, Real Broker. ARMLS
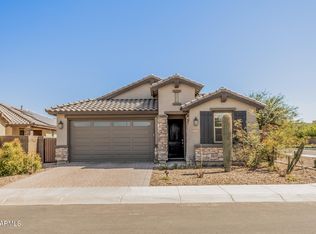
 - $499,0003 bd3 ba1.8k sqft15301 W MORELAND Street, Goodyear, AZ 85338For Sale
 MLS ID #7011188, Jason Ng, Keller Williams Arizona Realty. ARMLS
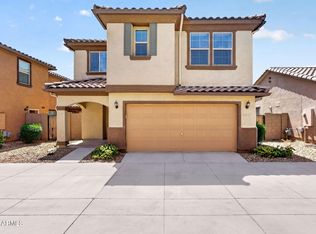
 - $420,0003 bd3 ba2.5k sqft16630 W CULVER Street, Goodyear, AZ 85338For Sale
 MLS ID #7030236, Dena Call, LPT Realty, LLC. ARMLS
 - $--4 bd3 ba2.4k sqft12799 S 183rd Dr, Goodyear, AZ 85338Auction
 Auction.com 2
