Desirable Woodlands of Groveland Subdivision. Peaceful and private setting on an acre parcel without the long drive up north. This custom built home offers a spacious floor plan great for entertaining. Amenities include custom hardwood floors, a spacious dining room, living room/office, a step down family room with gas fireplace and wet bar, a large kitchen with granite and all appliances - plus a sitting room. The second story has a primary ensuite, a grand loft area/2nd family room, plus 3 more spacious bedrooms that include one private bath and the others with a shared bath. The finished walk out lower level offers another living space with a 2nd fireplace, flex room, and a huge storage area that could be finished or perfect for the woodworker of crafter.
Sold for $630,000
$630,000
15317 Oak Hollow Dr, Holly, MI 48442
4beds
4,397sqft
Single Family Residence
Built in 2003
1.01 Acres Lot
$644,300 Zestimate®
$143/sqft
$4,239 Estimated rent
Home value
$644,300
$606,000 - $683,000
$4,239/mo
Zestimate® history
Owner options
List your home for rent
$4,239/mo
Rent Zestimate®
Find your next renter with Zillow Rental Manager. Plus, with online applications, you can quickly screen prospective tenants – for free.
$4,239/mo
Rent Zestimate®
Refinance and save
$4,321/mo
Est. payment
Refinancing to a lower rate could help reduce your monthly payments and save thousands over the life of the loan.
$4,321/mo
Est. payment
Explore your selling options
Work with a Zillow partner agent
Leverage their expertise and Zillow's premium Showcase listings to get your home seen by more buyers.
Get startedList with your own agent
Get your home in front of millions of buyers by listing it on Zillow.
Learn how to do itSell it yourself
Take full control of how buyers see your home on Zillow by listing For Sale by Owner (FSBO).
List your homeWhat's special
Acre parcelFlex roomPeaceful and private settingHuge storage areaCustom hardwood floorsSpacious floor planPrimary ensuite
Zillow last checked:
Listing updated:
Listed by:
Cheryl Bailey 248-765-7710,
Coldwell Banker Professionals-Birm
Bought with:
Donna Hazlewood, 6501403905
KW Platinum Port Huron
Source: Realcomp II,MLS#: 20251018277
Facts & features
Interior
Bedrooms & bathrooms
- Bedrooms: 4
- Bathrooms: 4
- Full bathrooms: 3
- 1/2 bathrooms: 1
Primary bedroom
- Level: Second
- Area: 208
- Dimensions: 16 X 13
Bedroom
- Level: Second
- Area: 440
- Dimensions: 20 X 22
Bedroom
- Level: Second
- Area: 144
- Dimensions: 12 X 12
Bedroom
- Level: Second
- Area: 224
- Dimensions: 16 X 14
Primary bathroom
- Level: Second
- Area: 121
- Dimensions: 11 X 11
Other
- Level: Second
- Area: 90
- Dimensions: 10 X 9
Other
- Level: Second
- Area: 90
- Dimensions: 10 X 9
Other
- Level: Entry
- Area: 42
- Dimensions: 7 X 6
Other
- Level: Entry
- Area: 143
- Dimensions: 11 X 13
Dining room
- Level: Entry
- Area: 176
- Dimensions: 16 X 11
Family room
- Level: Entry
- Area: 336
- Dimensions: 16 X 21
Family room
- Level: Basement
- Area: 234
- Dimensions: 13 X 18
Flex room
- Level: Basement
- Area: 168
- Dimensions: 14 X 12
Kitchen
- Level: Entry
- Area: 165
- Dimensions: 11 X 15
Laundry
- Level: Entry
- Area: 35
- Dimensions: 7 X 5
Living room
- Level: Entry
- Area: 180
- Dimensions: 15 X 12
Loft
- Level: Second
- Area: 567
- Dimensions: 21 X 27
Sitting room
- Level: Entry
- Area: 99
- Dimensions: 9 X 11
Heating
- Forced Air, Natural Gas
Cooling
- Ceiling Fans, Central Air
Appliances
- Included: Dishwasher, Disposal, Dryer, Free Standing Gas Range, Humidifier, Microwave, Washer, Water Softener Owned
- Laundry: Laundry Room
Features
- Basement: Finished,Full
- Has fireplace: Yes
- Fireplace features: Basement, Family Room
Interior area
- Total interior livable area: 4,397 sqft
- Finished area above ground: 3,397
- Finished area below ground: 1,000
Property
Parking
- Total spaces: 3
- Parking features: Three Car Garage, Attached
- Garage spaces: 3
Features
- Levels: Two
- Stories: 2
- Entry location: GroundLevelwSteps
- Pool features: None
Lot
- Size: 1.01 Acres
- Dimensions: 217 x 201
Details
- Parcel number: 0209351006
- Special conditions: Short Sale No,Standard
Construction
Type & style
- Home type: SingleFamily
- Architectural style: Colonial
- Property subtype: Single Family Residence
Materials
- Brick
- Foundation: Basement, Poured
- Roof: Asphalt
Condition
- New construction: No
- Year built: 2003
Utilities & green energy
- Sewer: Septic Tank
- Water: Well
- Utilities for property: Cable Available, Underground Utilities
Community & HOA
Community
- Subdivision: WOODLANDS OF GROVELAND OCCPN 1326
HOA
- Has HOA: Yes
- HOA fee: $200 quarterly
Location
- Region: Holly
Financial & listing details
- Price per square foot: $143/sqft
- Tax assessed value: $259,160
- Annual tax amount: $7,680
- Date on market: 7/18/2025
- Cumulative days on market: 66 days
- Listing agreement: Exclusive Right To Sell
- Listing terms: Cash,Conventional
Price history
| Date | Event | Price |
|---|---|---|
| 12/1/2025 | Sold | $630,000-3.1%$143/sqft |
Source:  Realcomp II #20251018277 Report a problem Realcomp II #20251018277 Report a problem | ||
| 10/14/2025 | Pending sale | $650,000$148/sqft |
Source: Realcomp II #20251018277 Report a problem | ||
| 7/18/2025 | Listed for sale | $650,000+18.2%$148/sqft |
Source: Realcomp II #20251018277 Report a problem | ||
| 5/13/2022 | Sold | $550,000$125/sqft |
Source: Realcomp II #2220022228 Report a problem | ||
| 4/6/2022 | Pending sale | $550,000$125/sqft |
Source: Realcomp II #2220022228 Report a problem | ||
| 3/23/2022 | Listed for sale | $550,000+22.2%$125/sqft |
Source: Berkshire Hathaway HomeServices Michigan and Northern Indiana Real Estate #2220019319 Report a problem | ||
| 11/2/2020 | Listing removed | $449,900$102/sqft |
Source: RE/MAX EDGE #50020738 Report a problem | ||
| 10/8/2020 | Price change | $449,900-1.2%$102/sqft |
Source: RE/MAX EDGE #50020738 Report a problem | ||
| 9/27/2020 | Price change | $455,500-1%$104/sqft |
Source: RE/MAX EDGE #50020738 Report a problem | ||
| 8/17/2020 | Price change | $459,900+0.1%$105/sqft |
Source: RE/MAX EDGE #50020738 Report a problem | ||
| 7/28/2020 | Price change | $459,500-2.1%$105/sqft |
Source: Real Living Tremaine Real Estate.com #2200047071 Report a problem | ||
| 7/21/2020 | Price change | $469,500-1.1%$107/sqft |
Source: Real Living Tremaine Real Estate.com #2200047071 Report a problem | ||
| 7/6/2020 | Price change | $474,500-2.1%$108/sqft |
Source: Real Living Tremaine Real Estate.com #2200047071 Report a problem | ||
| 6/23/2020 | Listed for sale | $484,500+7.7%$110/sqft |
Source: Real Living Tremaine Real Estate.com #2200047071 Report a problem | ||
| 11/27/2019 | Listing removed | $450,000$102/sqft |
Source: Tremaine Real Living Real Estate #219091035 Report a problem | ||
| 9/6/2019 | Listed for sale | $450,000+3.4%$102/sqft |
Source: Tremaine Real Living Real Estate #219091035 Report a problem | ||
| 1/9/2004 | Sold | $435,000$99/sqft |
Source: Public Record Report a problem | ||
Public tax history
| Year | Property taxes | Tax assessment |
|---|---|---|
| 2025 | $7,681 +6% | $283,080 +8.7% |
| 2024 | $7,249 +66% | $260,360 +5.5% |
| 2023 | $4,366 +6.4% | $246,820 +11.1% |
| 2022 | $4,104 +1.2% | $222,220 +6.6% |
| 2021 | $4,055 | $208,510 +4.8% |
| 2020 | -- | $198,900 +4.9% |
| 2019 | $4,040 +4.2% | $189,600 +5.4% |
| 2018 | $3,876 +0.7% | $179,940 +0.6% |
| 2017 | $3,849 | $178,850 +2.5% |
| 2016 | $3,849 | $174,470 +10.5% |
| 2015 | -- | $157,850 +12.2% |
| 2014 | -- | $140,660 +15.8% |
| 2011 | -- | $121,420 -1.3% |
| 2010 | $3,345 -30.7% | $122,970 -30.7% |
| 2009 | $4,824 +27% | $177,340 -55.5% |
| 2005 | $3,798 | $398,520 +103.5% |
| 2003 | -- | $195,830 |
Find assessor info on the county website
Neighborhood: 48442
Nearby homes
- $527,5004 bd5 ba2.5k sqft15333 Oak Hollow Dr #6, Holly, MI 48442Off Market
- $545,0004 bd4 ba2.9k sqft15301 Oak Hollow Dr, Holly, MI 48442Sold
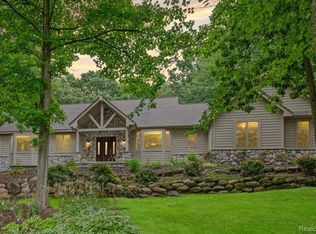
- $629,6004 bd4 ba3.3k sqft15520 Oak Hollow Dr, Holly, MI 48442Off Market
- $458,9003 bd2 ba2.5k sqft15337 Oak Hollow Dr, Holly, MI 48442Off Market
- $601,7004 bd4 ba2.6k sqft15504 Oak Hollow Dr, Holly, MI 48442Off Market
- $577,0004 bd3 ba3.3k sqft15552 Oak Hollow Dr, Holly, MI 48442Off Market
- $661,3005 bd6 ba3.5k sqft15283 Oak Hollow Dr, Holly, MI 48442Off Market
- $600,6004 bd3 ba3.3k sqft15349 Oak Hollow Dr, Holly, MI 48442Off Market
Nearby schools
GreatSchools rating
- 6/10Holly Elementary SchoolGrades: PK-5Distance: 5.9 mi
- 5/10Holly High SchoolGrades: 8-12Distance: 4.5 mi
- 5/10Holly Middle SchoolGrades: 6-8Distance: 5.6 mi
Get a cash offer in 3 minutes
Find out how much your home could sell for in as little as 3 minutes with a no-obligation cash offer.
Estimated market value
$644,300
Get a cash offer in 3 minutes
Find out how much your home could sell for in as little as 3 minutes with a no-obligation cash offer.
Estimated market value
$644,300
- Michigan
- Oakland County
- Holly
- 48442
- 15317 Oak Hollow Dr
Nearby cities
Nearby zip codes
Other Holly Topics
