Skip main navigation
Closed
  • $420,000

    15317 Orchard Ln, Oak Forest, IL 60452

    4beds
    2,254sqft
    Single Family Residence
    Built in 1971
    8,208 Square Feet Lot
    $427,300 Zestimate®
    $186/sqft
    $3,714 Estimated rent

    Home value

    $427,300

    $385,000 - $474,000

    $3,714/mo

    Zestimate® history
    Loading
    Loading...

    Owner options

    List your home for rent

    $3,714/mo

    Rent Zestimate®

    Find your next renter with Zillow Rental Manager. Plus, with online applications, you can quickly screen prospective tenants – for free.

    Learn more

    $3,714/mo

    Rent Zestimate®

    Refinance and save

    $2,962/mo

    Est. payment

    Refinancing to a lower rate could help reduce your monthly payments and save thousands over the life of the loan.

    See today's rates

    $2,962/mo

    Est. payment

    Explore your selling options

    Work with a Zillow partner agent

    Leverage their expertise and Zillow's premium Showcase listings to get your home seen by more buyers.

    Get started

    List with your own agent

    Get your home in front of millions of buyers by listing it on Zillow.

    Learn how to do it

    Sell it yourself

    Take full control of how buyers see your home on Zillow by listing For Sale by Owner (FSBO).

    List your home

    What's special

    Bathrooms with modern finishesLarge storage areaNatural lightThermador gas rangetopHardwood floors
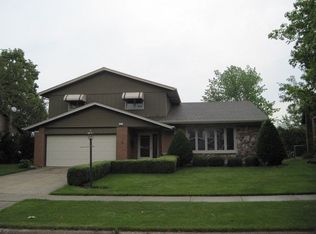
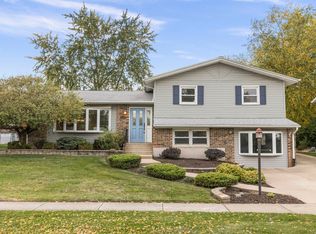
    Welcome to this beautifully updated home offering the perfect blend of comfort, style, and location. Featuring an updated kitchen with high-end appliances, including a Thermador gas rangetop, and bathrooms with modern finishes, this home is truly move-in ready and filled with natural light. Hardwood floors flow throughout the home, creating a warm and inviting atmosphere. Relax in the cozy family room complete with a fireplace, perfect for gatherings or quiet evenings at home. The home also includes a finished partial basement, providing great additional living space for a recreation room, home office, or gym, while the other half offers a large storage area for all your extra needs. Step outside to enjoy your private backyard oasis with a pool, ideal for summer entertaining and making lasting memories. Located in a desirable neighborhood with a park just down the street and within walking distance to local schools. This home is served by the highly desirable Andrew High School, the District 230 high school for this area. Don't miss the opportunity to make this wonderful home yours.

    Zillow last checked:

    Listing updated:

    Listed by:

    Sylwia Bukowska 630-999-4633,

    Listing Leaders Northwest, Inc

    Bought with:

    Anna Krzemien

    RE/MAX 10

    Source: MRED as distributed by MLS GRID,MLS#: 12557992MLS Logo

    Facts & features

    Interior

    Bedrooms & bathrooms
    • Bedrooms: 4
    • Bathrooms: 3
    • Full bathrooms: 2
    • 1/2 bathrooms: 1
    Rooms
    • Room types: No additional rooms
    Primary bedroom
    • Features: Bathroom (Full)
    • Level: Second
    • Area: 169 Square Feet
    • Dimensions: 13X13
    Bedroom 2
    • Level: Second
    • Area: 130 Square Feet
    • Dimensions: 13X10
    Bedroom 3
    • Level: Second
    • Area: 104 Square Feet
    • Dimensions: 13X8
    Bedroom 4
    • Level: Second
    • Area: 104 Square Feet
    • Dimensions: 13X8
    Dining room
    • Level: Main
    • Area: 180 Square Feet
    • Dimensions: 18X10
    Family room
    • Level: Main
    • Area: 336 Square Feet
    • Dimensions: 16X21
    Kitchen
    • Level: Main
    • Area: 180 Square Feet
    • Dimensions: 18X10
    Laundry
    • Level: Main
    • Area: 60 Square Feet
    • Dimensions: 5X12
    Living room
    • Level: Main
    • Area: 357 Square Feet
    • Dimensions: 21X17
    Heating
    • Natural Gas
    Cooling
    • Central Air
    Features
    • Basement: Finished,Partially Finished,Partial
    Interior area
    • Total structure area: 0
    • Total interior livable area: 2,254 sqft

    Property

    Parking
    • Total spaces: 2
    • Parking features: Yes, Attached, Garage
    • Attached garage spaces: 2
    Accessibility
    • Accessibility features: No Disability Access
    Features
    • Stories: 2
    Lot
    • Size: 8,208 Square Feet
    • Dimensions: 114X72
    Details
    • Parcel number: 28182170060000
    • Special conditions: None

    Construction

    Type & style
    • Home type: SingleFamily
    • Property subtype: Single Family Residence
    Materials
    • Aluminum Siding, Brick
    Condition
    • New construction: No
    • Year built: 1971

    Utilities & green energy

    • Sewer: Public Sewer
    • Water: Lake Michigan

    Community & HOA

    HOA
    • Services included: None
    Location
    • Region: Oak Forest

    Financial & listing details

    • Price per square foot: $186/sqft
    • Tax assessed value: $293,160
    • Annual tax amount: $8,530
    • Date on market: 1/30/2026
    • Listing terms: Conventional
    • Ownership: Fee Simple

    Price history

    DateEventPrice
    3/3/2026Sold$420,000+5%$186/sqft
    Source: MRED as distributed by MLS GRID #12557992 Report a problem
    2/27/2026Pending sale$399,900$177/sqft
    Source: MRED as distributed by MLS GRID #12557992 Report a problem
    2/2/2026Contingent$399,900$177/sqft
    Source: MRED as distributed by MLS GRID #12557992 Report a problem
    1/30/2026Listed for sale$399,900+112.7%$177/sqft
    Source: MRED as distributed by MLS GRID #12557992 Report a problem
    6/27/1997Sold$188,000$83/sqft
    Source: Public Record Report a problem

    Public tax history

    YearProperty taxesTax assessment
    2024-- $29,316 +0%
    2023$8,179 +20.9%$29,315 +42.5%
    2022$6,764 +2%$20,568
    2021$6,634 -0.6%$20,568
    2020$6,670 -7.2%$20,568 -6%
    2019$7,187 +2.9%$21,882
    2018$6,982 +3.2%$21,882
    2017$6,764 -1.4%$21,882 +7.2%
    2016$6,859 +2.8%$20,414
    2015$6,671 +2.5%$20,414
    2014$6,509 -2.2%$20,414 -10.1%
    2013$6,656 +3.1%$22,720
    2012$6,454 +3.1%$22,720
    2011$6,261 +5.2%$22,720 -10.5%
    2010$5,954 +9.7%$25,395
    2009$5,427 +5.6%$25,395 -5%
    2008$5,141 +3.3%$26,732 +4.9%
    2007$4,977 +3.5%$25,479
    2006$4,810 +5.5%$25,479
    2005$4,560 +1.7%$25,479 +26.4%
    2004$4,484 +5%$20,156
    2003$4,270 +3.9%$20,156
    2002$4,112 +18.7%$20,156 +17.7%
    2001$3,465 +0.7%$17,130
    2000$3,441 +5%$17,130
    1999$3,277 $17,130
    Find assessor info on the county website

    Neighborhood: 60452

    Nearby schools

    GreatSchools rating
    Schools provided by the listing agent
    • Elementary: Walter F Fierke Ed Center
    • Middle: Central Middle School
    • High: Victor J Andrew High School
    • District: 146

    Source: MRED as distributed by MLS GRID. This data may not be complete. We recommend contacting the local school district to confirm school assignments for this home.

    Get a cash offer in 3 minutes
    Find out how much your home could sell for in as little as 3 minutes with a no-obligation cash offer.
    Estimated market value
    $427,300
    Get a cash offer in 3 minutes
    Find out how much your home could sell for in as little as 3 minutes with a no-obligation cash offer.
    Estimated market value
    $427,300