Skip main navigation
Active
$650,000
4beds
2baths
2,738sqft

15318 Albert Way, Bakersfield, CA 93314

4beds
2baths
2,738sqft
Single family residence
Built in 1998
0.27 Acres
3 Garage spaces
$237 price/sqft

What's special

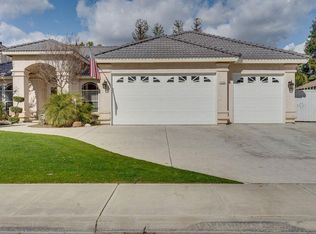
What a Beauty! You'll love this spacious 4-bedroom plus office, 2-bath home with a 3-car garage & owned solar! Featuring a desirable split-wing floor plan, this home offers a massive great room with a stunning stone fireplace, a formal dining room currently used as a music room, and a private office with built-in cabinetry. The beautifully designed kitchen boasts abundant cabinet space, and a breakfast nook overlooking the sparkling pool. Additional features include an indoor laundry room with extra storage and generously sized bedrooms. The primary suite is a true retreat with a double-sided fireplace, backyard access, a spacious en-suite bath with a double sink, a separate jetted tub and shower, and a walk-in closet. Step outside to enjoy the covered patio, mature landscaping, and a refreshing pool with a security fence perfect for entertaining and family gatherings.

87 days
|
1,201
|
25
|
Source: Bakersfield AOR,MLS#: 202605903MLS Logo
Travel times

Kitchen

Primary Bedroom

Dining Room

Zillow last checked:

Listing updated:

Listed by:

Jonathan Joseph Busby DRE #01821134 661-432-9620 jjb@teambusby.com,

Team Busby Real Estate - Cal C,

Jon M Busby DRE #974087,

Team Busby Real Estate - Cal C

Source: Bakersfield AOR,MLS#: 202605903MLS Logo

Facts & features

Interior

Bedrooms & bathrooms
  • Bedrooms: 4
  • Bathrooms: 2
Heating
  • Central
Cooling
  • Central Air
Features
  • Number of fireplaces: 1
Interior area
  • Total structure area: 2,738
  • Total interior livable area: 2,738 sqft

Property

Parking
  • Total spaces: 3
  • Parking features: 3 Car Garage
  • Garage spaces: 3
Features
  • Levels: One
  • Stories: 1
  • Has private pool: Yes
  • Pool features: In Ground
Lot
  • Size: 0.27 Acres
Details
  • Parcel number: 40724202
  • Zoning: E 1/4 per mls layered map.
  • Zoning description: E 1/4 per mls layered map.
  • Special conditions: Standard

Construction

Type & style
  • Home type: SingleFamily
  • Property subtype: Single Family Residence
Condition
  • Year built: 1998

Utilities & green energy

  • Electric: Photovoltaics Seller Owned, Photovoltaics Paid Off In Escrow

Community & HOA

Community
  • Subdivision: 5069 Un 3
Location
  • Region: Bakersfield

Financial & listing details

  • Price per square foot: $237/sqft
  • Tax assessed value: $359,765
  • Date on market: 6/5/2026
  • Cumulative days on market: 88 days

Price history

DateEventPrice
6/5/2026Listed for sale$650,000+188.9%$237/sqft
Source: Bakersfield AOR #202605903 Report a problem
5/7/1999Sold$225,000+765.4%$82/sqft
Source: Public Record Report a problem
10/24/1997Sold$26,000$9/sqft
Source: Public Record Report a problem

Public tax history

YearProperty taxesTax assessment
2026-- $359,765 +2%
2025$5,090 +1.7%$352,711 +2%
2024$5,003 +2.5%$345,796 +2%
2023$4,883 +2.3%$339,017 +2%
2022$4,772 $332,371 +2%
2021-- $325,855 +1%
2020$4,560 +1.7%$322,515
2019$4,483 +2.7%$322,515 +4%
2018$4,367 +1.7%$309,993 +2%
2017$4,294 +7.3%$303,916 +2%
2016$4,004 +1.4%$297,958 +1.5%
2015$3,950 +2.3%$293,483 +2%
2014$3,862 $287,735 +0.5%
2013-- $286,435 +2%
2012$3,806 +1.5%$280,820 +2%
2011$3,750 +1.1%$275,315 +0.8%
2010$3,707 -0.3%$273,258 -0.2%
2009$3,720 +3.5%$273,908 +2%
2008$3,596 +1.8%$268,538 +2%
2007$3,533 +2%$263,273 +2%
2006$3,464 +2.5%$258,112 +2%
2005$3,379 +1.1%$253,052
2004$3,343 +5.1%$253,052 +1.9%
2003$3,181 $248,415 +4%
2002$3,181 +5.1%$238,771 +2%
2001$3,025 $234,090
2000-- $234,090

Find assessor info on the county website

Monthly payment

Est. payment
$3,994/mo
Principal & interest
$3317
Property taxes
$677
More affordability toolsChevron Right

Estimated market value

$638,100

$606,000 - $670,000

$3,327/mo

Climate risks

Explore flood, wildfire, and other predictive climate risk information for this property on First Street®️.

Neighborhood: 93314

Nearby schools

Centennial Elementary School
Grades K-60.9 miles
7/10
GreatSchools® Rating
Test Score Rating
7/10
Student Progress Rating
6/10
Rosedale Middle School
Grades 7-81.9 miles
5/10
GreatSchools® Rating
Test Score Rating
7/10
Student Progress Rating
2/10
Liberty High School
Grades 9-122.6 miles
8/10
GreatSchools® Rating
Test Score Rating
7/10
College Readiness Rating
8/10