Welcome to this beautifully updated 3-bedroom, 2.5-bath home, offering a spacious and functional layout with modern finishes throughout. The main living area features an inviting open-concept design complemented by luxury vinyl plank flooring, creating a seamless flow between the living, dining, and kitchen spaces. The kitchen serves as the centerpiece of the home, featuring upgraded cabinetry, a large center island, and a farmhouse-style sink, with plenty of space for everyday meals and entertaining. Upstairs, the primary bedroom offers a private en-suite bathroom, while two additional bedrooms provide flexibility for family, guests, or a home office. An open flex space on the second floor adds even more versatility and can be used as a media area, playroom, office, or additional lounge. Additional improvements include a roof replaced in 2018 and A/C installed in 2019. Conveniently located near schools, shopping, restaurants, and major roadways, this home combines modern updates, flexible living spaces, and everyday convenience.
For sale
$448,990
15318 BEAMLEIGH ROAD, WINTER GARDEN, FL 34787
3beds
1,345sqft
Single Family Residence
Built in 2001
4,356 Square Feet Lot
$437,600 Zestimate®
$334/sqft
$47/mo HOA
What's special
Farmhouse-style sinkModern finishes throughoutLarge center islandInviting open-concept designLuxury vinyl plank flooringSpacious and functional layoutUpgraded cabinetry
- 5 days
- 595
- 88
Likely to sell faster than
Zillow last checked:
Listing updated:
Listed by:
Gabi Molleda Riera 407-487-9611,
EMPIRE NETWORK REALTY 407-440-3798,
Sandra Reyes 813-570-2800,
EMPIRE NETWORK REALTY
Source: Stellar MLS,MLS#: S5158128 Originating MLS: Orlando Regional
Originating MLS: Orlando Regional
Facts & features
Interior
Bedrooms & bathrooms
- Bedrooms: 3
- Bathrooms: 3
- Full bathrooms: 2
- 1/2 bathrooms: 1
Primary bedroom
- Features: Walk-In Closet(s)
- Level: Second
- Area: 180 Square Feet
- Dimensions: 15x12
Kitchen
- Features: No Closet
- Level: Second
- Area: 100 Square Feet
- Dimensions: 10x10
Living room
- Features: No Closet
- Level: First
- Area: 252 Square Feet
- Dimensions: 18x14
Heating
- Central
Cooling
- Central Air
Appliances
- Included: Dishwasher, Disposal, Dryer, Electric Water Heater, Range, Refrigerator, Washer
- Laundry: Laundry Room
Features
- Living Room/Dining Room Combo, Open Floorplan, Stone Counters, Thermostat, Walk-In Closet(s)
- Flooring: Tile, Vinyl
- Has fireplace: No
Interior area
- Total structure area: 1,798
- Total interior livable area: 1,345 sqft
Video & virtual tour
Property
Parking
- Total spaces: 2
- Parking features: Garage - Attached
- Attached garage spaces: 2
Features
- Levels: One
- Stories: 1
- Exterior features: Balcony
Lot
- Size: 4,356 Square Feet
Details
- Parcel number: 042327823021071
- Zoning: X
- Special conditions: None
Construction
Type & style
- Home type: SingleFamily
- Property subtype: Single Family Residence
Materials
- Block
- Foundation: Block, Slab
- Roof: Shingle
Condition
- New construction: No
- Year built: 2001
Utilities & green energy
- Sewer: Public Sewer
- Water: Public
- Utilities for property: Cable Available, Electricity Available
Community & HOA
Community
- Pet fee: $0 monthly
- Subdivision: STONE CREEK
HOA
- Has HOA: Yes
- HOA fee: $47 monthly
- HOA name: Sentry Management
- HOA phone: 866-738-6411
Location
- Region: Winter Garden
Financial & listing details
- Price per square foot: $334/sqft
- Tax assessed value: $327,112
- Annual tax amount: $5,218
- Date on market: 9/23/2026
- Cumulative days on market: 6 days
- Ownership: Fee Simple
- Total actual rent: 0
- Electric utility on property: Yes
- Road surface type: Asphalt
Estimated market value
$437,600
$416,000 - $459,000
$2,313/mo
Price history
| Date | Event | Price |
|---|---|---|
| 9/23/2026 | Listed for sale | $448,990+4.4%$334/sqft |
Source:  Stellar MLS #S5158128 Report a problem Stellar MLS #S5158128 Report a problem | ||
| 5/5/2025 | Sold | $430,000+1.2%$320/sqft |
Source: Stellar MLS #O6281049 Report a problem | ||
| 4/8/2025 | Pending sale | $425,000$316/sqft |
Source: Stellar MLS #O6281049 Report a problem | ||
| 4/3/2025 | Price change | $425,000-3.4%$316/sqft |
Source: Stellar MLS #O6281049 Report a problem | ||
| 3/13/2025 | Price change | $440,000-3.3%$327/sqft |
Source: Stellar MLS #O6281049 Report a problem | ||
| 3/5/2025 | Price change | $455,000-2.2%$338/sqft |
Source: Stellar MLS #O6281049 Report a problem | ||
| 2/14/2025 | Listed for sale | $465,000+297.4%$346/sqft |
Source: Stellar MLS #O6281049 Report a problem | ||
| 2/3/2025 | Listing removed | $2,785$2/sqft |
Source: Zillow Rentals Report a problem | ||
| 1/15/2025 | Price change | $2,785-0.5%$2/sqft |
Source: Zillow Rentals Report a problem | ||
| 12/19/2024 | Price change | $2,800+1.8%$2/sqft |
Source: Zillow Rentals Report a problem | ||
| 12/6/2024 | Listed for rent | $2,750$2/sqft |
Source: Zillow Rentals Report a problem | ||
| 6/17/2010 | Sold | $117,000-11.2%$87/sqft |
Source: Public Record Report a problem | ||
| 12/14/2001 | Sold | $131,700$98/sqft |
Source: Public Record Report a problem | ||
Public tax history
| Year | Property taxes | Tax assessment |
|---|---|---|
| 2024 | $5,612 +253.4% | $327,112 +183.6% |
| 2023 | $1,588 +3.2% | $115,353 +3% |
| 2022 | $1,539 +3.6% | $111,993 +3% |
| 2021 | $1,486 +0.9% | $108,731 +1.4% |
| 2020 | $1,472 +6.8% | $107,230 +2.3% |
| 2019 | $1,378 -0.5% | $104,819 +1.9% |
| 2018 | $1,385 | $102,865 -36% |
| 2017 | $1,385 -9.2% | $160,647 +9% |
| 2016 | $1,525 +13.7% | $147,450 +8.4% |
| 2015 | $1,341 -1.8% | $136,086 +10% |
| 2014 | $1,365 +2.5% | $123,664 +13.9% |
| 2013 | $1,332 +1.5% | $108,554 +15.3% |
| 2012 | $1,312 -2.9% | $94,175 -2% |
| 2011 | $1,351 -10.2% | $96,103 -10.5% |
| 2010 | $1,505 | $107,373 -17% |
| 2009 | -- | $129,412 -26.9% |
| 2008 | $1,609 -6.5% | $177,139 -13.3% |
| 2007 | $1,720 -6.4% | $204,281 +11.1% |
| 2006 | $1,837 +0.4% | $183,853 +46.1% |
| 2005 | $1,830 +6% | $125,839 +9.6% |
| 2004 | $1,727 +0.5% | $114,780 +9.2% |
| 2003 | $1,719 -1.2% | $105,136 -1.1% |
| 2002 | $1,739 | $106,292 |
Find assessor info on the county website
Monthly payment
Est. payment
Payment breakdown
Explore the cost of this home by adjusting the details. Changes won't be saved.Climate risks
Neighborhood: 34787
Nearby schools
Schools provided by the listing agent
- Elementary: Whispering Oak Elem
- Middle: SunRidge Middle
- High: West Orange High
Source: Stellar MLS. This data may not be complete. We recommend contacting the local school district to confirm school assignments for this home.
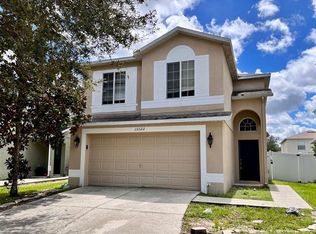
- $363,8003 bd2 ba1.2k sqft15314 Beamleigh Rd, Winter Garden, FL 34787Off Market
- $363,3003 bd2 ba1.3k sqft15322 Beamleigh Rd, Winter Garden, FL 34787Off Market
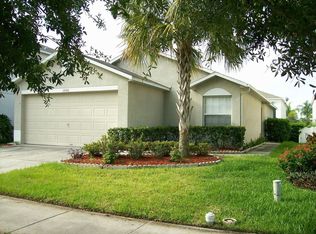
- $361,8003 bd2 ba1.2k sqft15310 Beamleigh Rd, Winter Garden, FL 34787Off Market
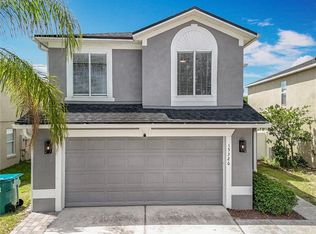
- $440,0003 bd3 ba1.8k sqft15326 Beamleigh Rd, Winter Garden, FL 34787Sold
Similar homes
- $469,9003 bd2 ba1.5k sqft530 BRIDGE CREEK BOULEVARD, OCOEE, FL 34761For Sale

 MLS ID #O6436210, Anna McIntyre, LAKESIDE REALTY WINDERMERE INC. Stellar MLS
 - $365,0003 bd3 ba1.6k sqft13765 GOLDEN RUSSET DRIVE, WINTER GARDEN, FL 34787For Sale
 MLS ID #O6428789, Jenny Wemert, WEMERT GROUP REALTY LLC. Stellar MLS
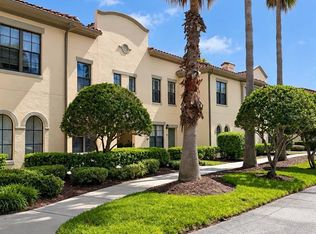
 - $449,0003 bd2 ba1.6k sqft1001 VIA SANTAE LANE #203, CELEBRATION, FL 34747For Sale
 MLS ID #O6444615, Ingrid Vargas, YEOR REALTY. Stellar MLS
 - $414,9003 bd3 ba1.6k sqft16425 PRAIRIE SCHOOL DRIVE, WINTER GARDEN, FL 34787For Sale
 MLS ID #O6383709, Nairobi Rondon, LPT REALTY, LLC. Stellar MLS
 - $465,0003 bd3 ba1.6k sqft10089 SALT POINT DRIVE, WINTER GARDEN, FL 34787For SaleMLS ID #O6392385, Nathalya Ferreira da Silva, AUTHENTIC REAL ESTATE TEAM. Stellar MLS
- $449,0003 bd3 ba1.9k sqft12333 VIA DERNA PLACE, WINDERMERE, FL 34786For SaleMLS ID #O6441184, Marco Romero, KARDOSH REALTY. Stellar MLS
- $448,0003 bd2 ba1.5k sqft6500 GROSVENOR LANE, ORLANDO, FL 32835For SaleMLS ID #O6379297, Rojelio Morales, Jr, ROJELIO REALTY INVESTMENTS. Stellar MLS
- $450,0003 bd2 ba1.6k sqft1892 WHITE AVENUE, ORLANDO, FL 32806For SaleMLS ID #O6437808, Giselle Ramirez, REDFIN CORPORATION. Stellar MLS
- $437,9004 bd3 ba1.9k sqft1361 HOLLY GLEN RUN, APOPKA, FL 32703For SaleMLS ID #O6402348, Reeta Gulati, RE REALTY. Stellar MLS
- $315,0003 bd3 ba1.7k sqft17404 CHATEAU PINE WAY, CLERMONT, FL 34711For SaleMLS ID #O6444630, Frances Speights, KELLER WILLIAMS ADVANTAGE III. Stellar MLS
- $449,0005 bd3 ba1.9k sqft4849 EDEN VIEW COURT, ORLANDO, FL 32810For SaleMLS ID #O6407529, Maria Amor, LLC, LA ROSA REALTY PREMIER LLC. Stellar MLS
- $480,0003 bd2 ba1.3k sqft2800 E ANDERSON STREET, ORLANDO, FL 32803For SaleMLS ID #S5154650, Harelyn Rodriguez, GPS PROPERTY GROUP INC.. Stellar MLS
- $450,0003 bd2 ba1.1k sqft761 ROBINHOOD DRIVE, MAITLAND, FL 32751For SaleMLS ID #O6434035, Cheryl Geluso, RE/MAX ASSURED. Stellar MLS
- $378,0003 bd2 ba1.1k sqft8115 WINDY HILL WAY, ORLANDO, FL 32818For SaleMLS ID #S5154588, Margarita Morales, OLYMPUS EXECUTIVE REALTY INC. Stellar MLS
- $399,0003 bd2 ba1.4k sqft5127 GLASGOW AVENUE, ORLANDO, FL 32819For SaleMLS ID #S5142035, Angela Sanchez, CHARLES RUTENBERG REALTY ORLANDO. Stellar MLS
- $475,0003 bd2 ba1.5k sqft2434 TRACE AVE, BELLE ISLE, FL 32809For SaleMLS ID #G5116307, David Wilson, WHEATLEY REALTY GROUP. Stellar MLS
- $469,9004 bd3 ba2k sqft4528 S SHORE ROAD, ORLANDO, FL 32839For SaleMLS ID #S5146039, Alisson Fernandes, KELLER WILLIAMS LEGACY REALTY. Stellar MLS
- $434,9003 bd3 ba1.7k sqft6002 BLISSFUL STREET, CLERMONT, FL 34714For SaleMLS ID #O6414167, Ken Pozek, REAL BROKER, LLC. Stellar MLS
- $599,0003 bd2 ba1.8k sqft13518 PARKFIELD WAY, WINTER GARDEN, FL 34787For SaleMLS ID #O6430236, Jessica Falvey, ELITE REAL ESTATE AND PROPERTY MANAGEMENT. Stellar MLS
- $439,0003 bd2 ba1.6k sqft950 HANOVER AVENUE, WINTER PARK, FL 32789For SaleMLS ID #O6398273, Michael Domi, COMPASS FLORIDA LLC. Stellar MLS
