Skip main navigation
For sale
  • Price cut: $10K (7/23)
    $479,000

    15318 Brook Arbor Ct, Houston, TX 77062

    4beds
    2,669sqft
    : 
    $3,983/mo
    Get pre-qualified
    Single Family Residence
    Built in 1987
    0.27 Acres Lot
    $473,300 Zestimate®
    $179/sqft
    $72/mo HOA

    What's special

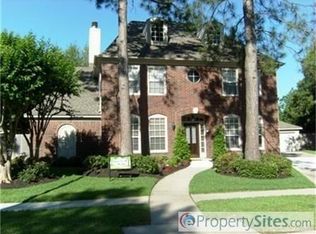
    Nestled beneath mature trees, this meticulously maintained single-story home exudes character and charm. A private backyard oasis awaits, perfect for entertaining or relaxation. Inside, discover spacious living areas, timeless architectural details, and a flexible layout. Hardwood floors grace the main living areas, complemented by plantation shutters and a granite kitchen with ample storage. With four bedrooms, two baths, and a detached two-car garage, this brick exterior home boasts updates including Roof (2021), HVAC (2021), Windows (2022), Gated Driveway and more. This one-owner property located in the heart of Bay Forest is just minutes away from NASA, Clear Lake and Kemah.
    88 days
    574
    33

    Zillow last checked:

    Listing updated:

    Listed by:

    Kimberlee Clacher TREC #0632754 832-776-8226,

    Owens & Associates Realty, LLC

    Source: HAR,MLS#: 13408775MLS Logo

      Facts & features

      Interior

      Bedrooms & bathrooms
      • Bedrooms: 4
      • Bathrooms: 2
      • Full bathrooms: 2
      Rooms
      • Room types: Utility Room
      Primary bedroom
      • Level: First
      • Area: 255
      • Dimensions: 15X17
      Bedroom
      • Level: First
      • Area: 168
      • Dimensions: 12X14
      Bedroom
      • Level: First
      • Area: 168
      • Dimensions: 12X14
      Bedroom
      • Level: First
      • Area: 144
      • Dimensions: 12X12
      Other
      • Level: First
      • Area: 182
      • Dimensions: 14X13
      Other
      • Level: First
      • Area: 80
      • Dimensions: 10X8
      Breakfast
      • Level: First
      • Area: 126
      • Dimensions: 9X14
      Dining room
      • Level: First
      • Area: 238
      • Dimensions: 14X17
      Kitchen
      • Level: First
      • Area: 182
      • Dimensions: 13X14
      Living room
      • Level: First
      • Area: 380
      • Dimensions: 20X19
      Primary bath
      • Level: First
      • Area: 196
      • Dimensions: 14X14
      Utility room
      • Level: First
      • Area: 40
      • Dimensions: 5X8
      Heating
      • Natural Gas
      Cooling
      • Ceiling Fan(s), Electric
      Appliances
      • Included: Disposal, Electric Oven, Microwave, Electric Cooktop, Dishwasher
      • Laundry: Electric Dryer Hookup, Gas Dryer Hookup, Washer Hookup
      Features
      • Crown Molding, Formal Entry/Foyer, High Ceilings, All Bedrooms Down
      • Flooring: Carpet, Tile, Wood
      • Windows: Insulated/Low-E windows, Window Coverings
      • Number of fireplaces: 1
      • Fireplace features: Gas
      Interior area
      • Total structure area: 2,669
      • Total interior livable area: 2,669 sqft

      Property

      Parking
      • Total spaces: 2
      • Parking features: Electric Gate, Detached, Driveway Gate
      • Garage spaces: 2
      Features
      • Stories: 1
      • Patio & porch: Patio/Deck
      • Exterior features: Sprinkler System
      • Has spa: Yes
      • Fencing: Back Yard
      Lot
      • Size: 0.27 Acres
      • Features: Corner Lot, Cul-De-Sac, Subdivided, 0 Up To 1/4 Acre
      Details
      • Parcel number: 1167330030004

      Construction

      Type & style
      • Home type: SingleFamily
      • Architectural style: Traditional
      • Property subtype: Single Family Residence
      Materials
      • Brick, Cement Siding, Wood Siding
      • Foundation: Slab
      • Roof: Composition
      Condition
      • New construction: No
      • Year built: 1987

      Utilities & green energy

      • Water: Water District
      Green energy
      • Energy efficient items: Thermostat, HVAC

      Community & HOA

      Community
      • Subdivision: Bay Forest
      HOA
      • Has HOA: Yes
      • Amenities included: Basketball Court, Park, Pool, Tennis Court(s)
      • HOA fee: $858 annually
      Location
      • Region: Houston

      Financial & listing details

      • Price per square foot: $179/sqft
      • Tax assessed value: $419,035
      • Annual tax amount: $9,919
      • Date on market: 6/10/2026
      • Listing terms: Cash,Conventional,FHA
      • Ownership: Full Ownership
      • Road surface type: Concrete

        Estimated market value

        $473,300

        $450,000 - $497,000

        $2,797/mo

        Price history

        DateEventPrice
        7/23/2026Price change$479,000-2%$179/sqft
        Source: HAR #13408775 Report a problem
        7/2/2026Listed for sale$489,000$183/sqft
        Source: HAR #13408775 Report a problem
        6/28/2026Pending sale$489,000$183/sqft
        Source: HAR #13408775 Report a problem
        6/18/2026Listed for sale$489,000$183/sqft
        Source: HAR #13408775 Report a problem
        2/22/2021Sold--
        Source: Agent Provided Report a problem

        Public tax history

        YearProperty taxesTax assessment
        2025$486 +74.8%$419,035 +6.9%
        2024$278 $391,977 -2.7%
        2023-- $402,823 +14.6%
        2022$171 $351,582 +14.2%
        2021-- $307,951 +1.7%
        2020$545 -81.5%$302,753 -2.6%
        2019$2,946 -53.8%$310,838 +1.4%
        2018$6,381 $306,600 +14.9%
        2017$6,381 -3.8%$266,947 -3.6%
        2016$6,635 +2.5%$276,818 -0.1%
        2015$6,472 $277,000 +6.4%
        2014$6,472 $260,227 +7.4%
        2013-- $242,200 +6.4%
        2012-- $227,610 -1.5%
        2011-- $231,000
        2010-- $231,000
        2009-- $231,000 +1.8%
        2007-- $226,970
        2006-- $226,970
        2005-- $226,970 +5.6%
        2004-- $214,890 +3.5%
        2003-- $207,600 +10%
        2002-- $188,770
        2001-- $188,770 +8.7%
        2000-- $173,600
        Find assessor info on the county website

        Monthly payment

        Est. payment

        Payment breakdown

        Explore the cost of this home by adjusting the details. Changes won't be saved.
        All calculations are estimates and provided by Zillow, Inc. for informational purposes only. Actual amounts may vary.
        HOA fees may include property taxes on listings classified as Co-Ops. Contact the listing agent and/or owner for fee details.
        See how much you could borrow to make a competitive offer.

        Climate risks

        Neighborhood: Clear Lake

        Getting around

        56 / 100
        Somewhat Walkable
        0 / 100
        No Nearby Transit
        51 / 100
        Bikeable

        Nearby schools

        GreatSchools rating
        Schools provided by the listing agent
        • Elementary: Falcon Pass Elementary School
        • Middle: Space Center Intermediate School
        • High: Clear Lake High School

        Source: HAR. This data may not be complete. We recommend contacting the local school district to confirm school assignments for this home.

        A local agent can set up tours, give advice and negotiate with sellers.

        Browse local experts