Discover the charm of 15318 Cargreen Avenue in Hacienda Heights! This impressive 6-bedroom home offers 3,608 square feet of comfortable living space on a sprawling 24,691 square foot lot. Step through the stunning double doors into a bright and airy living and dining area, perfect for gatherings. The kitchen features sleek stainless steel appliances, ideal for culinary adventures. The spacious primary bedroom boasts a cozy fireplace and a walk-in closet, creating a relaxing retreat.
Outside, your private backyard paradise awaits! Dive into the inviting inground pool or unwind in the spa surrounded by over 30 flourishing fruit trees, including avocados and lemons. Enjoy the BBQ area with a firepit, perfect for cozy evenings with friends. A basketball area and covered patio make this space ideal for entertaining. Additional conveniences include a storage shed and a bathroom with a shower, sink, and toilet, enhancing the indoor-outdoor lifestyle. This home is a must-see!
Sold for $1,500,000
Listed by: CENTURY 21 MASTERS • Marty Rodriguez • Contact: 626-914-6637
Bought with: HomeSmart, Evergreen Realty
Tax assessed value
$1,500,000
15318 Cargreen Ave, Hacienda Heights, CA 91745
6beds
3,608sqft
Single Family Residence
Built in 1978
0.57 Acres Lot
$1,629,900 Zestimate®
$416/sqft
$5,784 Estimated rent
Home value
$1,629,900
$1.50M - $1.78M
$5,784/mo
Zestimate® history
Owner options
List your home for rent
$5,784/mo
Rent Zestimate®
Find your next renter with Zillow Rental Manager. Plus, with online applications, you can quickly screen prospective tenants – for free.
$5,784/mo
Rent Zestimate®
Refinance and save
$9,635/mo
Est. payment
Refinancing to a lower rate could help reduce your monthly payments and save thousands over the life of the loan.
$9,635/mo
Est. payment
Explore your selling options
Work with a Zillow partner agent
Leverage their expertise and Zillow's premium Showcase listings to get your home seen by more buyers.
Get startedList with your own agent
Get your home in front of millions of buyers by listing it on Zillow.
Learn how to do itSell it yourself
Take full control of how buyers see your home on Zillow by listing For Sale by Owner (FSBO).
List your homeWhat's special
Basketball areaCozy fireplaceInviting inground poolSleek stainless steel appliancesCovered patioWalk-in closet
Zillow last checked:
Listing updated:
Listed by:
Marty Rodriguez DRE #00632854 MARTY@MARTYRODRIGUEZTEAM.COM,
CENTURY 21 MASTERS
Bought with:
Lisa Bayley, DRE #01348658
HomeSmart, Evergreen Realty
Source: CRMLS,MLS#: CV24208554 Originating MLS: California Regional MLS
Originating MLS: California Regional MLSFacts & features
Interior
Bedrooms & bathrooms
- Bedrooms: 6
- Bathrooms: 4
- Full bathrooms: 1
- 3/4 bathrooms: 3
- Main level bathrooms: 1
- Main level bedrooms: 1
Rooms
- Room types: Bathroom, Family Room, Kitchen, Laundry, Living Room, Primary Bathroom, Primary Bedroom, Other
Primary bedroom
- Features: Multiple Primary Suites
Primary bedroom
- Features: Main Level Primary
Primary bedroom
- Features: Primary Suite
Bathroom
- Features: Bathroom Exhaust Fan, Bathtub, Dual Sinks, Tub Shower, Walk-In Shower
Bathroom
- Features: Jack and Jill Bath
Heating
- Central
Cooling
- Central Air
Appliances
- Included: Dishwasher, Electric Oven, Gas Cooktop, Microwave, Refrigerator
- Laundry: Electric Dryer Hookup, Gas Dryer Hookup, Laundry Room
Features
- Ceiling Fan(s), Cathedral Ceiling(s), High Ceilings, Recessed Lighting, Jack and Jill Bath, Main Level Primary, Multiple Primary Suites, Primary Suite, Walk-In Closet(s)
- Flooring: Laminate, Tile, Wood
- Windows: Double Pane Windows
- Has fireplace: Yes
- Fireplace features: Family Room, Primary Bedroom
- Common walls with other units/homes: No Common Walls
Interior area
- Total interior livable area: 3,608 sqft
Property
Parking
- Total spaces: 3
- Parking features: Driveway, Garage Faces Front, Garage
- Attached garage spaces: 3
Features
- Levels: Two
- Stories: 2
- Entry location: 1
- Has private pool: Yes
- Pool features: In Ground, Private
- Has spa: Yes
- Spa features: In Ground
- Fencing: Block
- Has view: Yes
- View description: City Lights, Neighborhood
Lot
- Size: 0.57 Acres
- Features: Back Yard, Front Yard
Details
- Parcel number: 8289031003
- Special conditions: Standard
Construction
Type & style
- Home type: SingleFamily
- Property subtype: Single Family Residence
Materials
- Stucco
- Roof: Tile
Condition
- New construction: No
- Year built: 1978
Utilities & green energy
- Sewer: Public Sewer
- Water: Public
Community & HOA
Community
- Features: Curbs, Gutter(s), Sidewalks
- Security: Carbon Monoxide Detector(s), Smoke Detector(s)
Location
- Region: Hacienda Heights
Financial & listing details
- Price per square foot: $416/sqft
- Tax assessed value: $1,500,000
- Annual tax amount: $18,746
- Date on market: 10/8/2024
- Cumulative days on market: 176 days
- Listing terms: Cash,Cash to New Loan,Conventional
- Inclusions: Refrigerator
Price history
| Date | Event | Price |
|---|---|---|
| 11/14/2024 | Sold | $1,500,000+1.7%$416/sqft |
Source:  CRMLS #CV24208554 Report a problem CRMLS #CV24208554 Report a problem | ||
| 10/29/2024 | Contingent | $1,475,000$409/sqft |
Source: CRMLS #CV24208554 Report a problem | ||
| 10/25/2024 | Price change | $1,475,000-4.8%$409/sqft |
Source: CRMLS #CV24208554 Report a problem | ||
| 10/8/2024 | Listed for sale | $1,550,000+237.7%$430/sqft |
Source: CRMLS #CV24208554 Report a problem | ||
| 11/2/2001 | Sold | $459,000$127/sqft |
Source: Public Record Report a problem | ||
Public tax history
| Year | Property taxes | Tax assessment |
|---|---|---|
| 2025 | $18,746 +92.4% | $1,500,000 +99.5% |
| 2024 | $9,745 +3.5% | $751,806 +2% |
| 2023 | $9,411 +3% | $737,066 +2% |
| 2022 | $9,141 +1.9% | $722,615 +2% |
| 2021 | $8,974 +1.3% | $708,447 +1% |
| 2020 | $8,857 | $701,184 +2% |
| 2019 | $8,857 +6.9% | $687,436 +2% |
| 2018 | $8,283 | $673,958 +2% |
| 2017 | $8,283 +2.2% | $660,744 +2% |
| 2016 | $8,108 +6% | $647,789 +1.5% |
| 2015 | $7,647 +3.5% | $638,059 +2% |
| 2014 | $7,386 | $625,561 +2.5% |
| 2012 | -- | $610,525 +2% |
| 2011 | -- | $598,555 +0.8% |
| 2010 | -- | $594,082 -0.2% |
| 2009 | -- | $595,494 +8.9% |
| 2008 | -- | $546,629 +8% |
| 2007 | -- | $506,108 +2% |
| 2006 | -- | $496,185 |
| 2005 | -- | $496,185 +4% |
| 2004 | -- | $476,920 +1.9% |
| 2003 | -- | $468,180 +2% |
| 2002 | -- | $459,000 +156.4% |
| 2000 | -- | $179,052 |
Find assessor info on the county website
Neighborhood: 91745
Nearby homes
- $1,235,9004 bd3 ba2.9k sqft3418 Holmes Cir, Hacienda Heights, CA 91745Off Market
- $1,304,9004 bd3 ba2.5k sqft15328 Cargreen Ave, Hacienda Heights, CA 91745Off Market
- $1,135,7004 bd2 ba2k sqft3426 Holmes Cir, Hacienda Heights, CA 91745Off Market
- $1,419,1005 bd3 ba3.1k sqft3410 Holmes Cir, Hacienda Heights, CA 91745Off Market
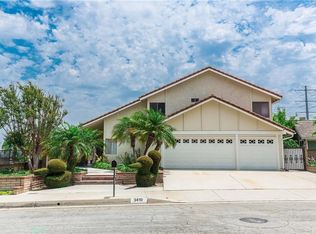
- $1,410,7004 bd3 ba2.9k sqft15336 Cargreen Ave, Hacienda Heights, CA 91745Off Market
- $1,010,0003 bd2 ba1.7k sqft3411 Holmes Cir, Hacienda Heights, CA 91745Sold
- $1,689,3005 bd3 ba3.1k sqft15325 Cargreen Ave, Hacienda Heights, CA 91745Off Market
- $1,376,1004 bd3 ba2.9k sqft3419 Holmes Cir, Hacienda Heights, CA 91745Off Market
Nearby schools
GreatSchools rating
- 7/10Los Molinos Elementary SchoolGrades: K-5Distance: 0.6 mi
- 5/10Newton Middle SchoolGrades: 6-8Distance: 1.4 mi
- 6/10Los Altos High SchoolGrades: 9-12Distance: 2.1 mi
Get a cash offer in 3 minutes
Find out how much your home could sell for in as little as 3 minutes with a no-obligation cash offer.
Estimated market value
$1,629,900
Get a cash offer in 3 minutes
Find out how much your home could sell for in as little as 3 minutes with a no-obligation cash offer.
Estimated market value
$1,629,900
- California
- Los Angeles County
- Hacienda Heights
- 91745
- 15318 Cargreen Ave
Nearby cities
Nearby zip codes
Other Hacienda Heights Topics
- Apartments for Rent in 91745
- Houses for Sale in 91745
- Houses for Rent in 91745
- 91745 Real Estate
- Hacienda Heights Condos
- Houses for Sale in Hacienda Heights
- Newest Listings in Hacienda Heights
- Hacienda Heights Home Values
- Hacienda Heights Real Estate Agents
- Hacienda Heights Refinance
- Hacienda Heights Mortgage Rates
