Skip main navigation
Sold for $463,500
Street View
  • $463,500

    15318 General Lafayette Blvd, Brandywine, MD 20613

    3beds
    1,620sqft
    Townhouse
    Built in 2017
    1,520 Square Feet Lot
    $459,000 Zestimate®
    $286/sqft
    $3,257 Estimated rent

    Home value

    $459,000

    $427,000 - $491,000

    $3,257/mo

    Zestimate® history
    Loading
    Loading...

    Owner options

    List your home for rent

    $3,257/mo

    Rent Zestimate®

    Find your next renter with Zillow Rental Manager. Plus, with online applications, you can quickly screen prospective tenants – for free.

    Learn more

    $3,257/mo

    Rent Zestimate®

    Refinance and save

    $3,130/mo

    Est. payment

    Refinancing to a lower rate could help reduce your monthly payments and save thousands over the life of the loan.

    See today's rates

    $3,130/mo

    Est. payment

    Explore your selling options

    Work with a Zillow partner agent

    Leverage their expertise and Zillow's premium Showcase listings to get your home seen by more buyers.

    Get started

    List with your own agent

    Get your home in front of millions of buyers by listing it on Zillow.

    Learn how to do it

    Sell it yourself

    Take full control of how buyers see your home on Zillow by listing For Sale by Owner (FSBO).

    List your home

    What's special

    Walk-in closetBrick front townhouseHalf bathStainless steel appliancesSpacious deckGranite counter-topsFabulous kitchen
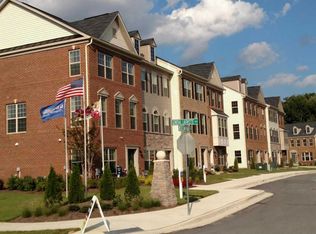
    Introducing the 3-level brick front townhouse located in the desirable Chadds Ford Landing subdivision. This stunning property offers a modern and stylish living space, complete with a 2-car garage for your convenience. As you enter the home, the entry-level features a large rec room perfect for entertaining guests or creating a cozy family space. Additionally, there is a half bath on this level, providing added convenience for you and your guests. Moving up to the second level, you'll find a fabulous kitchen that is sure to impress. Boasting beautiful granite counter-tops and stainless steel appliances, and connects to a spacious deck, allowing for easy outdoor dining and relaxation. Adjacent to the kitchen is a generous living room, providing ample space for relaxation and entertainment. Another half bathroom is conveniently located on this level as well. Continuing to the third floor, you'll discover the primary bedroom and bathroom, complete with a walk-in closet for all your storage needs. Additionally, there are two more bedrooms and another full bathroom, ensuring plenty of space. Conveniently situated near local shopping and dining options, this townhouse offers the perfect blend of comfort and accessibility. Furthermore, its proximity to Washington D.C. and Andrews Air Force Base makes for an easy commute. Don't miss out on the opportunity to make this beautiful townhouse your new home.

    Zillow last checked:

    Listing updated:

    Listed by:

    Matthew Poole 240-216-8329,

    RE/MAX Realty Group

    Bought with:

    KaTrina Scott, 0225252971

    EXP Realty, LLC

    Source: Bright MLS,MLS#: MDPG2123890MLS Logo

    Facts & features

    Interior

    Bedrooms & bathrooms
    • Bedrooms: 3
    • Bathrooms: 3
    • Full bathrooms: 2
    • 1/2 bathrooms: 1
    • Main level bathrooms: 1
    Basement
    • Area: 800
    Heating
    • Forced Air, Natural Gas
    Cooling
    • Central Air, Electric
    Appliances
    • Included: Gas Water Heater
    • Laundry: Washer In Unit, Dryer In Unit
    Features
    • Dry Wall
    • Flooring: Hardwood, Carpet
    • Doors: Sliding Glass
    • Has basement: No
    • Has fireplace: No
    Interior area
    • Total structure area: 2,420
    • Total interior livable area: 1,620 sqft
    • Finished area above ground: 1,620
    • Finished area below ground: 0

    Property

    Parking
    • Total spaces: 2
    • Parking features: Garage Faces Rear, Attached
    • Attached garage spaces: 2
    Accessibility
    • Accessibility features: None
    Features
    • Levels: Three
    • Stories: 3
    • Patio & porch: Deck
    • Pool features: Community
    Lot
    • Size: 1,520 Square Feet
    Details
    • Additional structures: Above Grade, Below Grade
    • Parcel number: 17115559136
    • Zoning: RESIDENTIAL
    • Special conditions: Standard

    Construction

    Type & style
    • Home type: Townhouse
    • Architectural style: Colonial
    • Property subtype: Townhouse
    Materials
    • Mixed
    • Foundation: Other
    • Roof: Architectural Shingle
    Condition
    • New construction: No
    • Year built: 2017
    Details
    • Builder model: SEDGELY PARK
    • Builder name: DR HORTON

    Utilities & green energy

    • Sewer: Public Sewer
    • Water: Public
    Green energy
    • Energy efficient items: Appliances

    Community & HOA

    Community
    • Security: Smoke Detector(s), Main Entrance Lock, Fire Alarm, Fire Sprinkler System
    • Subdivision: Chaddsford-plat1 Section
    HOA
    • Has HOA: Yes
    • Amenities included: Common Grounds, Tot Lots/Playground
    • HOA fee: $195 quarterly
    Location
    • Region: Brandywine

    Financial & listing details

    • Price per square foot: $286/sqft
    • Tax assessed value: $389,567
    • Annual tax amount: $4,127
    • Date on market: 9/20/2024
    • Listing agreement: Exclusive Right To Sell
    • Listing terms: Conventional,Cash,FHA
    • Ownership: Fee Simple

    Price history

    DateEventPrice
    11/15/2024Sold$463,500-0.3%$286/sqft
    Source: Bright MLS #MDPG2123890 Report a problem
    10/14/2024Contingent$465,000$287/sqft
    Source: Bright MLS #MDPG2123890 Report a problem
    10/7/2024Price change$465,000-2.1%$287/sqft
    Source: Bright MLS #MDPG2123890 Report a problem
    9/28/2024Price change$475,000-3.1%$293/sqft
    Source: Bright MLS #MDPG2123890 Report a problem
    9/20/2024Listed for sale$490,000+11.9%$302/sqft
    Source: Bright MLS #MDPG2123890 Report a problem
    12/27/2023Listing removed--
    Source: Zillow Rentals Report a problem
    11/8/2023Listed for rent$3,700$2/sqft
    Source: Zillow Rentals Report a problem
    5/25/2022Sold$438,000+4.3%$270/sqft
    Source: Bright MLS #MDPG2038704 Report a problem
    4/25/2022Contingent$419,900$259/sqft
    Source: Bright MLS #MDPG2038704 Report a problem
    4/21/2022Listed for sale$419,900+7.7%$259/sqft
    Source: Bright MLS #MDPG2038704 Report a problem
    7/13/2021Sold$390,000-3.2%$241/sqft
    Source: Bright MLS #MDPG609114 Report a problem
    6/14/2021Contingent$403,000+4.7%$249/sqft
    Source: Bright MLS #MDPG609114 Report a problem
    6/10/2021Listed for sale$385,000+28.3%$238/sqft
    Source: Bright MLS #MDPG609114 Report a problem
    11/20/2017Sold$299,999$185/sqft
    Source: Public Record Report a problem

    Public tax history

    YearProperty taxesTax assessment
    2025$6,442 +48.7%$408,000 +4.7%
    2024$4,332 +5%$389,567 +5%
    2023$4,127 +5.2%$371,133 +5.2%
    2022$3,922 +4.5%$352,700 +4.5%
    2021$3,754 +4.7%$337,567 +4.7%
    2020$3,585 -20.9%$322,433 +5.7%
    2019$4,532 $304,967
    2018$4,532 +0.8%$304,967 +0.8%
    2017$4,497 $302,633 +365.6%
    2016-- $65,000
    2015-- $65,000
    Find assessor info on the county website

    Neighborhood: 20613

    Nearby schools

    GreatSchools rating
    Schools provided by the listing agent
    • District: Prince George's County Public Schools

    Source: Bright MLS. This data may not be complete. We recommend contacting the local school district to confirm school assignments for this home.

    Get a cash offer in 3 minutes
    Find out how much your home could sell for in as little as 3 minutes with a no-obligation cash offer.
    Estimated market value
    $459,000
    Get a cash offer in 3 minutes
    Find out how much your home could sell for in as little as 3 minutes with a no-obligation cash offer.
    Estimated market value
    $459,000