Exceptional single-story home nestled in one of Hacienda Heights’ most sought-after neighborhoods. This beautifully maintained residence offers 3 bedrooms, 2 bathrooms, and approximately 2,062 square feet of thoughtfully designed living space, showcasing impeccable curb appeal with lush, well-manicured landscaping in both the front and backyard. From the moment you arrive, you’re welcomed by charming walkway and large front-facing windows that fill the home with natural light, and a covered front porch framed by mature greenery. The long cement driveway provides ample parking, including space for multiple vehicles, boat and gated parking. Inside, the home features an open floor plan with vaulted ceilings in the formal living and dining rooms, creating a bright and airy atmosphere while offering beautiful views of the lush backyard. Stone tile flooring flows and some carpeting throughout the main living areas, enhancing both style and durability. The custom kitchen is designed for both everyday living and entertaining, featuring abundant cabinetry, granite countertops, a center island, breakfast bar, and built-in desk. The kitchen opens to a versatile den that can easily function as a home office or potential fourth bedroom. A spacious separate family room—converted from the original garage provides the perfect gathering space, complete with a wet bar and convenient separate indoor laundry room with sink. All bedrooms are generously sized, including the primary suite, which offers a private bathroom and direct access to the backyard, creating a seamless indoor outdoor living experience. The backyard is an entertainer’s dream, featuring a partially covered patio, built-in BBQ area, in-ground jacuzzi, and an abundance of mature fruit trees for your enjoyment. The lush landscaping and grassy area provide a serene and private setting. In addition, the property includes a large, oversized detached garage of over 700 square feet—ideal for parking, a workshop, or potential ADU conversion. This original charmer with thoughtful updates is in true move-in ready condition and is ideally located near desirable schools. A rare opportunity to own a home that truly has it all with pride of ownership.
Sold for $1,025,000
Listed by: Keller Williams • Sophia De La Vara • Contact: 562-755-9650
Bought with: COLDWELL BANKER DYNASTY/TC
$1,025,000
15318 Los Altos Dr, Hacienda Heights, CA 91745
3beds
2,062sqft
Single Family Residence
Built in 1973
9,355 Square Feet Lot
$1,021,300 Zestimate®
$497/sqft
$4,498 Estimated rent
Home value
$1,021,300
$929,000 - $1.12M
$4,498/mo
Zestimate® history
Owner options
List your home for rent
$4,498/mo
Rent Zestimate®
Find your next renter with Zillow Rental Manager. Plus, with online applications, you can quickly screen prospective tenants – for free.
$4,498/mo
Rent Zestimate®
Refinance and save
$6,497/mo
Est. payment
Refinancing to a lower rate could help reduce your monthly payments and save thousands over the life of the loan.
$6,497/mo
Est. payment
Explore your selling options
Work with a Zillow partner agent
Leverage their expertise and Zillow's premium Showcase listings to get your home seen by more buyers.
Get startedList with your own agent
Get your home in front of millions of buyers by listing it on Zillow.
Learn how to do itSell it yourself
Take full control of how buyers see your home on Zillow by listing For Sale by Owner (FSBO).
List your homeWhat's special
Built-in bbq areaIn-ground jacuzziCenter islandBreakfast barCharming walkwayGranite countertopsBuilt-in desk
Zillow last checked:
Listing updated:
Listed by:
Sophia De La Vara DRE #01127097 562-755-9650,
Keller Williams,
Alora De La Vara DRE #02126297,
Keller Williams
Bought with:
JEAN CHANG, DRE #01039745
COLDWELL BANKER DYNASTY/TC
Source: CRMLS,MLS#: TR26079111 Originating MLS: California Regional MLS
Originating MLS: California Regional MLSFacts & features
Interior
Bedrooms & bathrooms
- Bedrooms: 3
- Bathrooms: 2
- Full bathrooms: 2
- Main level bathrooms: 2
- Main level bedrooms: 3
Rooms
- Room types: Bedroom, Family Room, Laundry, Living Room, Primary Bathroom, Primary Bedroom
Primary bedroom
- Features: Main Level Primary
Bedroom
- Features: All Bedrooms Down
Bedroom
- Features: Bedroom on Main Level
Bathroom
- Features: Bathtub, Separate Shower
Family room
- Features: Separate Family Room
Kitchen
- Features: Granite Counters, Kitchen Island, Kitchen/Family Room Combo, Remodeled, Updated Kitchen
Heating
- Central
Cooling
- Central Air
Appliances
- Included: Dishwasher, Microwave
- Laundry: Inside, Laundry Room
Features
- Wet Bar, Built-in Features, Cathedral Ceiling(s), Granite Counters, Open Floorplan, All Bedrooms Down, Bedroom on Main Level, Main Level Primary
- Flooring: Carpet, Tile
- Has fireplace: Yes
- Fireplace features: Living Room
- Common walls with other units/homes: No Common Walls
Interior area
- Total interior livable area: 2,062 sqft
Property
Parking
- Total spaces: 2
- Parking features: Door-Multi, Driveway, Garage, Gated, Workshop in Garage
- Garage spaces: 2
Features
- Levels: One
- Stories: 1
- Entry location: 1
- Patio & porch: Concrete, Covered, Patio
- Pool features: None
- Has spa: Yes
- Spa features: In Ground
- Fencing: Block
- Has view: Yes
- View description: Neighborhood
Lot
- Size: 9,355 Square Feet
- Features: Front Yard, Lawn, Landscaped
Details
- Parcel number: 8290001036
- Special conditions: Standard
Construction
Type & style
- Home type: SingleFamily
- Architectural style: Contemporary
- Property subtype: Single Family Residence
Condition
- Turnkey
- New construction: No
- Year built: 1973
Utilities & green energy
- Sewer: Public Sewer
- Water: Public
Community & HOA
Community
- Features: Street Lights, Sidewalks
Location
- Region: Hacienda Heights
Financial & listing details
- Price per square foot: $497/sqft
- Tax assessed value: $110,211
- Date on market: 4/16/2026
- Cumulative days on market: 13 days
- Listing terms: Cash,Conventional,FHA
Price history
| Date | Event | Price |
|---|---|---|
| 6/18/2026 | Sold | $1,025,000+2.6%$497/sqft |
Source:  CRMLS #TR26079111 Report a problem CRMLS #TR26079111 Report a problem | ||
| 5/20/2026 | Pending sale | $998,888$484/sqft |
Source: CRMLS #TR26079111 Report a problem | ||
| 4/29/2026 | Contingent | $998,888$484/sqft |
Source: CRMLS #TR26079111 Report a problem | ||
| 4/16/2026 | Listed for sale | $998,888$484/sqft |
Source: CRMLS #TR26079111 Report a problem | ||
Public tax history
| Year | Property taxes | Tax assessment |
|---|---|---|
| 2026 | -- | $110,211 +2% |
| 2025 | $2,057 +11.4% | $108,061 +2% |
| 2024 | $1,846 +0.6% | $105,943 +2% |
| 2023 | $1,835 +2.6% | $103,866 +2% |
| 2022 | $1,788 +2.1% | $101,830 +2% |
| 2021 | $1,752 +1.1% | $99,834 +1% |
| 2020 | $1,732 | $98,811 +2% |
| 2019 | $1,732 +13.6% | $96,875 +2% |
| 2018 | $1,525 | $94,976 +2% |
| 2017 | $1,525 +2.2% | $93,114 +2% |
| 2016 | $1,492 +6% | $91,289 +1.5% |
| 2015 | $1,408 +2.6% | $89,919 +2% |
| 2014 | $1,372 | $88,158 +2.5% |
| 2012 | -- | $86,041 +2% |
| 2011 | -- | $84,354 +0.8% |
| 2010 | -- | $83,724 -0.2% |
| 2009 | -- | $83,924 +2% |
| 2008 | -- | $82,280 +2% |
| 2007 | -- | $80,667 +2% |
| 2006 | -- | $79,086 |
| 2005 | -- | $79,086 +4% |
| 2004 | -- | $76,016 +1.9% |
| 2003 | -- | $74,624 +2% |
| 2002 | -- | $73,162 +4% |
| 2000 | -- | $70,323 |
Find assessor info on the county website
Neighborhood: 91745
Nearby homes
- $1,101,0004 bd2 ba1.6k sqft15310 Los Altos Dr, Hacienda Heights, CA 91745Off Market
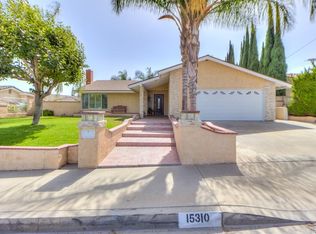
- $933,4004 bd2 ba1.6k sqft15326 Los Altos Dr, La Puente, CA 91745Off Market
- $1,005,3004 bd2 ba1.6k sqft2800 Montellano Ave, Hacienda Heights, CA 91745Off Market
- $948,6003 bd2 ba1.3k sqft15302 Los Altos Dr, Hacienda Heights, CA 91745Off Market

- $952,9004 bd2 ba1.6k sqft15334 Los Altos Dr, Hacienda Heights, CA 91745Off Market
- $960,0003 bd2 ba1.5k sqft2806 Montellano Ave, Hacienda Heights, CA 91745Sold
- $1,096,5004 bd3 ba2.2k sqft2801 Montellano Ave, Hacienda Heights, CA 91745Off Market
- $1,156,3004 bd2 ba1.8k sqft2764 Montellano Ave, Hacienda Heights, CA 91745Off Market
Nearby schools
GreatSchools rating
- 6/10Los Altos Elementary SchoolGrades: K-5Distance: 0.5 mi
- 5/10Newton Middle SchoolGrades: 6-8Distance: 0.8 mi
- 6/10Los Altos High SchoolGrades: 9-12Distance: 1.4 mi
Schools provided by the listing agent
- High: Los Altos
Source: CRMLS. This data may not be complete. We recommend contacting the local school district to confirm school assignments for this home.
Get a cash offer in 3 minutes
Find out how much your home could sell for in as little as 3 minutes with a no-obligation cash offer.
Estimated market value
$1,021,300
Get a cash offer in 3 minutes
Find out how much your home could sell for in as little as 3 minutes with a no-obligation cash offer.
Estimated market value
$1,021,300
- California
- Los Angeles County
- Hacienda Heights
- 91745
- 15318 Los Altos Dr
Nearby cities
Nearby zip codes
Other Hacienda Heights Topics
- Apartments for Rent in 91745
- Houses for Sale in 91745
- Houses for Rent in 91745
- 91745 Real Estate
- Hacienda Heights Condos
- Houses for Sale in Hacienda Heights
- Newest Listings in Hacienda Heights
- Hacienda Heights Home Values
- Hacienda Heights Real Estate Agents
- Hacienda Heights Refinance
- Hacienda Heights Mortgage Rates
