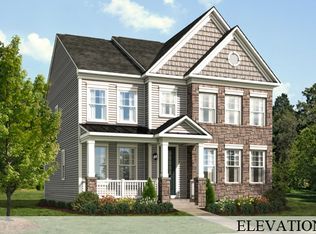
Nestled in the charming community of Hope Hill Crossing, this home offers a perfect blend of style and comfort. Spanning over 3,132 square feet, this residence features four bedrooms and three and a half bathrooms, ensuring ample space for your family! Original owners have put so much love and work into this home over the years and made it picture perfect and low maintenance for you! Timeless features include: hardwood floors, crown molding, gourmet kitchen with maple shaker cabinets, floor to ceiling stone fireplace, recessed lighting and neutral colors. The property features well-maintained, green lawns supported by an in-ground sprinkler system, mature shade trees, attractive hardscaping, thoughtfully selected shrubs, and resilient perennials. The inviting covered front porch and the whole-house trim-capped wood is complemented by a beautiful, upgraded roof (2020). The open and light-filled main level features pristine hardwood flooring, high quality plantation shutters and offers seamless transitions between the impressive dining room (accommodating up to 10 guests), the spacious great room, and a contemporary kitchen with tile floor, a large island and breakfast nook. Appliances are stainless steel; double wall ovens and refrigerator were replaced in 2021. A double sliding door from the breakfast nook leads to a spacious, low-maintenance composite deck outfitted with a Sunsetter awning. The backyard has an adorable vinyl white picket fence. The garage is conveniently off the kitchen and loaded! It features a polyaspartic coated floor, Flow Wall cabinetry and storage system, and a Level II Juicebox EV charger powered by a dedicated electric subpanel, making it a standout feature of the home. On the top floor, beautiful hardwood floors continue. The generously sized primary bedroom includes a tray ceiling, an expansive walk-in closet, and a well-appointed ensuite featuring stylish tile flooring, double vanities, a walk-in shower, soaking tub, and separate water closet. Two additional bedrooms, each with walk-in closets, are at the other end of the hall. A double-sink hall bathroom with a walk-in shower, tile flooring and a dedicated laundry room are also located this floor. The fully finished basement features luxury vinyl plank flooring and includes a recreation room, media room (currently used as a gym), a fourth bedroom (with built in desk), another tiled, full bathroom with walk-in shower, a storage room, and the utility/mechanical room. Notable home-system upgrades include a complete Carrier Infinity HVAC replacement in 2023 (with a dedicated surge protector), Aerus Air Scrubber, built-in OneFlow Water filter, sump pump with backup battery, 80-gallon water heater, and a radon mitigation system. Enjoy community amenities including an outdoor pool, basketball courts, walking paths, playgrounds, gazebos and year-round social events! Commuting is a breeze with easy access to I-95 and commuter lots within 5 miles! Grocery stores and restaurants within 1 mile of this fabulous neighborhood. Colgan/Saunders/Kyle Wilson schools, bus stop at the end of the street.
Sold for $745,000
$745,000
15318 Maribelle Pl, Woodbridge, VA 22193
4beds
3,132sqft
Single Family Residence
Built in 2013
8,276 Square Feet Lot
$757,300 Zestimate®
$238/sqft
$3,886 Estimated rent
Home value
$757,300
$704,000 - $818,000
$3,886/mo
Zestimate® history
Owner options
List your home for rent
$3,886/mo
Rent Zestimate®
Find your next renter with Zillow Rental Manager. Plus, with online applications, you can quickly screen prospective tenants – for free.
$3,886/mo
Rent Zestimate®
Refinance and save
$4,751/mo
Est. payment
Refinancing to a lower rate could help reduce your monthly payments and save thousands over the life of the loan.
$4,751/mo
Est. payment
Explore your selling options
Work with a Zillow partner agent
Leverage their expertise and Zillow's premium Showcase listings to get your home seen by more buyers.
Get startedList with your own agent
Get your home in front of millions of buyers by listing it on Zillow.
Learn how to do itSell it yourself
Take full control of how buyers see your home on Zillow by listing For Sale by Owner (FSBO).
List your homeWhat's special
Contemporary kitchenStorage roomRecreation roomLow-maintenance composite deckRadon mitigation systemNeutral colorsAttractive hardscaping
Zillow last checked:
Listing updated:
Listed by:
Kim Munoz 816-665-1400,
Century 21 Redwood Realty
Bought with:
BJ Holycross, 0225228902
Long & Foster Real Estate, Inc.
Source: Bright MLS,MLS#: VAPW2100778
Facts & features
Interior
Bedrooms & bathrooms
- Bedrooms: 4
- Bathrooms: 4
- Full bathrooms: 3
- 1/2 bathrooms: 1
- Main level bathrooms: 1
Rooms
- Room types: Dining Room, Primary Bedroom, Bedroom 2, Bedroom 3, Bedroom 4, Kitchen, Breakfast Room, Exercise Room, Great Room, Laundry, Recreation Room, Storage Room, Utility Room, Primary Bathroom, Full Bath, Half Bath
Primary bedroom
- Features: Attached Bathroom, Crown Molding, Flooring - HardWood, Walk-In Closet(s), Window Treatments, Ceiling Fan(s)
- Level: Upper
- Area: 266 Square Feet
- Dimensions: 19 x 14
Bedroom 2
- Features: Flooring - HardWood, Walk-In Closet(s), Window Treatments, Ceiling Fan(s)
- Level: Upper
- Area: 120 Square Feet
- Dimensions: 12 x 10
Bedroom 3
- Features: Flooring - HardWood, Walk-In Closet(s), Window Treatments, Ceiling Fan(s)
- Level: Upper
- Area: 154 Square Feet
- Dimensions: 11 x 14
Bedroom 4
- Features: Built-in Features, Flooring - Luxury Vinyl Plank, Lighting - Ceiling
- Level: Lower
- Area: 108 Square Feet
- Dimensions: 9 x 12
Primary bathroom
- Features: Soaking Tub, Bathroom - Walk-In Shower, Flooring - Ceramic Tile
- Level: Upper
Breakfast room
- Features: Breakfast Nook, Flooring - HardWood, Recessed Lighting, Window Treatments
- Level: Main
- Area: 54 Square Feet
- Dimensions: 9 x 6
Dining room
- Features: Flooring - HardWood, Crown Molding, Window Treatments
- Level: Main
- Area: 180 Square Feet
- Dimensions: 15 x 12
Exercise room
- Features: Ceiling Fan(s), Flooring - Luxury Vinyl Plank
- Level: Lower
- Area: 143 Square Feet
- Dimensions: 11 x 13
Other
- Features: Bathroom - Walk-In Shower, Double Sink, Flooring - Ceramic Tile
- Level: Upper
Other
- Features: Bathroom - Walk-In Shower, Flooring - Ceramic Tile, Recessed Lighting
- Level: Lower
Great room
- Features: Fireplace - Gas, Flooring - HardWood, Window Treatments, Recessed Lighting
- Level: Main
- Area: 255 Square Feet
- Dimensions: 15 x 17
Half bath
- Level: Main
Kitchen
- Features: Granite Counters, Kitchen Island, Eat-in Kitchen, Kitchen - Gas Cooking, Lighting - Pendants, Pantry, Recessed Lighting, Flooring - Ceramic Tile
- Level: Main
- Area: 156 Square Feet
- Dimensions: 13 x 12
Laundry
- Level: Upper
Recreation room
- Features: Flooring - Luxury Vinyl Plank, Recessed Lighting
- Level: Lower
- Area: 280 Square Feet
- Dimensions: 20 x 14
Storage room
- Features: Flooring - Concrete, Lighting - Ceiling
- Level: Lower
- Area: 80 Square Feet
- Dimensions: 8 x 10
Utility room
- Level: Lower
Heating
- Central, Natural Gas
Cooling
- Ceiling Fan(s), Central Air, Electric
Appliances
- Included: Air Cleaner, Microwave, Cooktop, Dishwasher, Disposal, Dryer, Double Oven, Oven, Refrigerator, Stainless Steel Appliance(s), Washer, Water Heater, Water Treat System, Electric Water Heater
- Laundry: Upper Level, Laundry Room
Features
- Air Filter System, Soaking Tub, Breakfast Area, Ceiling Fan(s), Crown Molding, Dining Area, Family Room Off Kitchen, Open Floorplan, Kitchen Island, Pantry, Primary Bath(s), Recessed Lighting, Upgraded Countertops, Walk-In Closet(s)
- Flooring: Hardwood, Carpet, Wood
- Doors: Storm Door(s), Sliding Glass
- Windows: Double Pane Windows, Energy Efficient, Low Emissivity Windows, Window Treatments
- Basement: Finished,Walk-Out Access
- Number of fireplaces: 1
- Fireplace features: Glass Doors, Gas/Propane, Stone
Interior area
- Total structure area: 3,182
- Total interior livable area: 3,132 sqft
- Finished area above ground: 2,188
- Finished area below ground: 944
Property
Parking
- Total spaces: 4
- Parking features: Built In, Garage Door Opener, Storage, Garage Faces Rear, Asphalt, Electric Vehicle Charging Station(s), Attached, Driveway
- Garage spaces: 2
- Uncovered spaces: 2
- Details: Garage Sqft: 480
Accessibility
- Accessibility features: Grip-Accessible Features, Other Bath Mod
Features
- Levels: Three
- Stories: 3
- Patio & porch: Deck, Porch
- Exterior features: Awning(s), Extensive Hardscape, Lawn Sprinkler, Underground Lawn Sprinkler
- Pool features: Community
- Fencing: Vinyl,Picket,Back Yard
Lot
- Size: 8,276 Square Feet
Details
- Additional structures: Above Grade, Below Grade
- Parcel number: 8091317208
- Zoning: PMR
- Special conditions: Standard
Construction
Type & style
- Home type: SingleFamily
- Architectural style: Colonial
- Property subtype: Single Family Residence
Materials
- Stone, Vinyl Siding
- Foundation: Active Radon Mitigation, Concrete Perimeter
- Roof: Architectural Shingle
Condition
- Excellent
- New construction: No
- Year built: 2013
Details
- Builder model: The Fenmore
- Builder name: Stanley Martin
Utilities & green energy
- Electric: Underground
- Sewer: Public Sewer
- Water: Public
- Utilities for property: Fiber Optic
Community & HOA
Community
- Features: Pool
- Security: Carbon Monoxide Detector(s), Security System, Fire Sprinkler System
- Subdivision: Hope Hill Crossing
HOA
- Has HOA: Yes
- Amenities included: Basketball Court, Clubhouse, Common Grounds, Jogging Path, Pool, Tot Lots/Playground, Non-Lake Recreational Area
- Services included: Trash, Snow Removal, Road Maintenance, Reserve Funds, Pool(s), Common Area Maintenance
- HOA fee: $115 monthly
- HOA name: HOPE HILL CROSSING SOUTH HOA
Location
- Region: Woodbridge
Financial & listing details
- Price per square foot: $238/sqft
- Tax assessed value: $663,200
- Annual tax amount: $6,397
- Date on market: 8/9/2025
- Listing agreement: Exclusive Right To Sell
- Listing terms: Cash,Conventional,FHA,VA Loan,Other
- Inclusions: Level Ii Juicebox Ev Charger
- Ownership: Fee Simple
Price history
| Date | Event | Price |
|---|---|---|
| 9/18/2025 | Sold | $745,000+0.7%$238/sqft |
Source:  Bright MLS #VAPW2100778 Report a problem Bright MLS #VAPW2100778 Report a problem | ||
| 8/21/2025 | Pending sale | $740,000$236/sqft |
Source: Bright MLS #VAPW2100778 Report a problem | ||
| 8/9/2025 | Listed for sale | $740,000+58.9%$236/sqft |
Source: Bright MLS #VAPW2100778 Report a problem | ||
| 3/27/2013 | Sold | $465,625$149/sqft |
Source: Public Record Report a problem | ||
Public tax history
| Year | Property taxes | Tax assessment |
|---|---|---|
| 2025 | -- | $663,200 +5.1% |
| 2024 | -- | $631,000 +6.6% |
| 2023 | -- | $592,000 +8.7% |
| 2022 | $5,238 +13209.1% | $544,700 +12% |
| 2021 | $39 | $486,500 +5.2% |
| 2020 | -- | $462,600 +2.9% |
| 2019 | $2,714 -49.2% | $449,500 +1.5% |
| 2018 | $5,346 +5.4% | $442,700 +1.8% |
| 2017 | $5,070 | $434,700 +4.7% |
| 2016 | $5,070 +3.3% | $415,100 +4.9% |
| 2015 | $4,908 | $395,600 +0.7% |
| 2014 | $4,908 | $393,000 |
Find assessor info on the county website
Neighborhood: Hope Hill
Nearby homes
- $779,1003 bd4 ba2.9k sqft15322 Maribelle Pl, Woodbridge, VA 22193Off Market
- $766,3005 bd3 ba3.5k sqft15314 Maribelle Pl, Woodbridge, VA 22193Off Market
- $714,2004 bd4 ba2.6k sqft15326 Maribelle Pl, Woodbridge, VA 22193Off Market
- $764,2004 bd4 ba2.7k sqft15516 Ann Arden Ave, Woodbridge, VA 22193Off Market

- $692,4003 bd2 ba2.4k sqft15310 Maribelle Pl, Woodbridge, VA 22193Off Market
- $786,1005 bd5 ba3.2k sqft15512 Ann Arden Ave, Woodbridge, VA 22193Off Market
- $746,2004 bd3 ba2.6k sqft15520 Ann Arden Ave, Woodbridge, VA 22193Off Market
- $677,3003 bd4 ba2.1k sqft15508 Ann Arden Ave, Woodbridge, VA 22193Off Market
Nearby schools
GreatSchools rating
- 7/10Kyle R. Wilson Elementary SchoolGrades: PK-5Distance: 0.9 mi
- 8/10Herbert J. Saunders Middle SchoolGrades: 6-8Distance: 2.7 mi
- 8/10Charles J. Colgan Sr. High SchoolGrades: PK,9-12Distance: 4.1 mi
Schools provided by the listing agent
- Elementary: Kyle R Wilson
- Middle: Saunders
- High: Charles J. Colgan,sr.
- District: Prince William County Public Schools
Source: Bright MLS. This data may not be complete. We recommend contacting the local school district to confirm school assignments for this home.
Get a cash offer in 3 minutes
Find out how much your home could sell for in as little as 3 minutes with a no-obligation cash offer.
Estimated market value
$757,300
Get a cash offer in 3 minutes
Find out how much your home could sell for in as little as 3 minutes with a no-obligation cash offer.
Estimated market value
$757,300
- Virginia
- Prince William County
- Woodbridge
- 22193
- Hope Hill
- 15318 Maribelle Pl
Nearby cities
Nearby neighborhoods
Nearby zip codes
Other Woodbridge Topics
