Nestled in Greenbrook Village, this impeccably maintained home spans over 1500 square feet, featuring three bedrooms and two bathrooms. As you step inside, a captivating water view immediately greets you, enhanced by recently installed luxury vinyl plank flooring that adds a touch of modern elegance. The kitchen has undergone a tasteful renovation, boasting updated appliances including a refrigerator, range, microwave, and dishwasher, along with newly adorned soapstone countertops, sink, and faucet added in 2024. Fresh interior paint in 2024 further illuminates the space, accentuating its light-filled ambiance. Thoughtful design touches, such as custom-built shelving in the dinette area and a seamless flow into the generously sized living room, enhance the functionality of the layout. The master bedroom, located off the living room, offers his and hers walk-in closets for added convenience. Outside, the patio provides a serene retreat with stunning water views and privacy from neighboring properties. Other noteworthy upgrades, include a water heater, new washer/dryer all installed in 2020, and a new air conditioner in 2021. With its prime location in Lakewood Ranch, residents enjoy easy access to fine dining and shops including Main Street Lakewood Ranch, Waterside Place, UTC Mall, Sarasota and Tampa airports, as well as quick trips to some of the nation's most beautiful beaches.
Sold for $420,000
Zillow last checked:
Listing updated:
Bought with:
Helene Frudakis, 3066483
FLORIDA VIP REALTY INC
Source: Stellar MLS,MLS#: A4610456 Originating MLS: Sarasota - Manatee
Originating MLS: Sarasota - Manatee
Price history
| Date | Event | Price |
|---|---|---|
| 8/24/2024 | Sold | $420,000-2.3%$274/sqft |
Source:  Stellar MLS #A4610456 Report a problem Stellar MLS #A4610456 Report a problem | ||
| 7/8/2024 | Pending sale | $429,900$280/sqft |
Source: Stellar MLS #A4610456 Report a problem | ||
| 5/15/2024 | Listed for sale | $429,900+58.6%$280/sqft |
Source: Stellar MLS #A4610456 Report a problem | ||
| 10/21/2019 | Sold | $271,000-1.5%$177/sqft |
Source: Public Record Report a problem | ||
| 10/3/2019 | Pending sale | $275,000$179/sqft |
Source: PREFERRED SHORE #A4441906 Report a problem | ||
| 9/7/2019 | Price change | $275,000-0.9%$179/sqft |
Source: PREFERRED SHORE #A4441906 Report a problem | ||
| 8/21/2019 | Price change | $277,500-1.9%$181/sqft |
Source: ALLISON JAMES ESTATES & HOMES #A4441906 Report a problem | ||
| 8/9/2019 | Price change | $283,000-0.7%$184/sqft |
Source: ALLISON JAMES ESTATES & HOMES #A4441906 Report a problem | ||
| 7/25/2019 | Listed for sale | $285,000+14900%$186/sqft |
Source: ALLISON JAMES ESTATES & HOMES #A4441906 Report a problem | ||
| 7/22/2019 | Listing removed | $1,900$1/sqft |
Source: ALLISON JAMES ESTATES & HOMES #A4439016 Report a problem | ||
| 6/19/2019 | Listed for rent | $1,900$1/sqft |
Source: ALLISON JAMES ESTATES & HOMES #A4439016 Report a problem | ||
| 6/2/2018 | Listing removed | $1,900$1/sqft |
Source: ALLISON JAMES ESTATES & HOMES #A4400758 Report a problem | ||
| 5/31/2018 | Sold | $1,900+5.6%$1/sqft |
Source: Agent Provided Report a problem | ||
| 4/18/2018 | Listed for rent | $1,900+5.6%$1/sqft |
Source: ALLISON JAMES ESTATES & HOMES #A4400758 Report a problem | ||
| 11/1/2017 | Sold | $1,800-99.3%$1/sqft |
Source: Agent Provided Report a problem | ||
| 10/15/2017 | Listing removed | $1,800$1/sqft |
Source: KELLER WILLIAMS REALTY SELECT #A4198442 Report a problem | ||
| 10/11/2017 | Listed for rent | $1,800$1/sqft |
Source: KELLER WILLIAMS REALTY SELECT #A4198442 Report a problem | ||
| 5/5/2017 | Sold | $250,000+16.3%$163/sqft |
Source: Public Record Report a problem | ||
| 1/28/2014 | Sold | $215,000-4.4%$140/sqft |
Source: Public Record Report a problem | ||
| 11/20/2013 | Listed for sale | $224,900+61.9%$147/sqft |
Source: Michael Saunders & Company - Licensed Real Estate Broker Report a problem | ||
| 3/8/2010 | Sold | $138,900-0.7%$91/sqft |
Source: Public Record Report a problem | ||
| 1/2/2010 | Price change | $139,900+16.5%$91/sqft |
Source: foreclosure.com Report a problem | ||
| 12/20/2009 | Listed for sale | -- |
Source: foreclosure.com Report a problem | ||
| 11/24/2009 | Sold | $120,100-58.6%$78/sqft |
Source: Public Record Report a problem | ||
| 10/4/2006 | Sold | $290,000$189/sqft |
Source: Public Record Report a problem | ||
Nearby homes
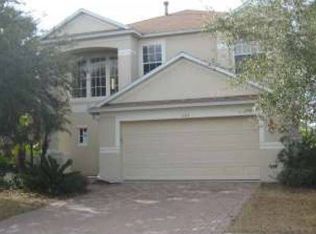
- $486,4004 bd2 ba2.2k sqft15314 Searobbin Dr, Lakewood Ranch, FL 34202Off Market
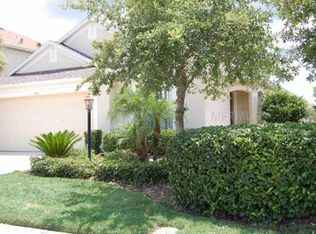
- $350,9003 bd2 ba1.5k sqft15322 Searobbin Dr, Lakewood Ranch, FL 34202Off Market

- $361,9004 bd2 ba1.6k sqft15310 Searobbin Dr, Lakewood Ranch, FL 34202Off Market
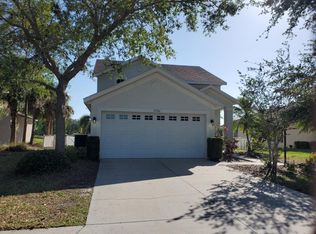
- $422,2004 bd3 ba1.9k sqft15326 Searobbin Dr, Lakewood Ranch, FL 34202Off Market
Get a cash offer in 3 minutes
Find out how much your home could sell for in as little as 3 minutes with a no-obligation cash offer.
Estimated market value
$382,400
