Skip main navigation
Off market
  • $610,000

    15318 W Highview Dr, Goddard, KS 67052

    5beds
    3baths
    2,078sqft
    SingleFamily
    Built in 1976
    9.79 Acres Lot
    $610,000 Zestimate®
    $294/sqft
    $2,225 Estimated rent

    Home value

    $610,000

    $555,000 - $671,000

    $2,225/mo

    Zestimate® history
    Loading
    Loading...

    Owner options

    List your home for rent

    $2,225/mo

    Rent Zestimate®

    Find your next renter with Zillow Rental Manager. Plus, with online applications, you can quickly screen prospective tenants – for free.

    Learn more

    $2,225/mo

    Rent Zestimate®

    Refinance and save

    $3,194/mo

    Est. payment

    Refinancing to a lower rate could help reduce your monthly payments and save thousands over the life of the loan.

    See today's rates

    $3,194/mo

    Est. payment

    Explore your selling options

    Work with a Zillow partner agent

    Leverage their expertise and Zillow's premium Showcase listings to get your home seen by more buyers.

    Get started

    List with your own agent

    Get your home in front of millions of buyers by listing it on Zillow.

    Learn how to do it

    Sell it yourself

    Take full control of how buyers see your home on Zillow by listing For Sale by Owner (FSBO).

    List your home

    What's special

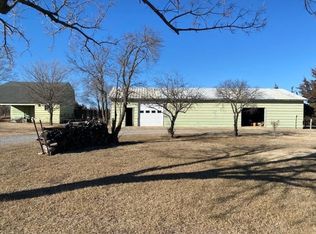
    Gorgeous country living on almost 10 acres - mature trees, large barn with loft, serene pond, horses allowed....oh, and did I mention this is all in Goddard schools and only a couple miles outside of Wichita?? Your family will never be bored, all year round - cozy up to the firepit, play horseshoes and sand volleyball, and pick and enjoy the fruit from the pear trees and blackberry, blueberry, and raspberry bushes. You'll have a hard time deciding which is better - the beautiful acreage or the spectacular interior this home has to offer! This home is chock-full of upgrades, updates, and remodels: updated light fixtures, newer Anderson windows, newer electrical outlets, updated kitchen and bathrooms, newer roof on both the house AND the barn, and newer hot water heater to name a few. Walk in the front door into the large front living room with vaulted ceiling with wooden beams, ceiling fan, and big picture window overlooking the property. To the right and down the hall you'll find the 3 main-floor bedrooms and the main-floor hall bathroom. The bathroom has tiled floor and back splash, updated vanity with built-in linen closet, and solid surface counter top. The master bedroom is regal with vaulted ceilings with wooden beams, and boasts lots of light and a full bathroom. The bathroom features updated vanity, tiled floors, and fully tiled shower. On the other side of the main level, check out the dining room and kitchen - wood laminate floors, vaulted ceilings, tiled back splash, huge pantry, and beautiful cabinetry. All kitchen appliances stay! Continue on into the main-floor family room (yep, there's TWO common living areas on the main-level!), where you can either go outside through the sliding glass door or use one of two staircases to go to the basement - one winding and full of character, and the other nice and wide to make moving a breeze. The basement has been totally renovated in 2015, all the way down to the studs - added a full bathroom, installed egress windows creating TWO true bedrooms, and installed laundry hookups (laundry hookups also available in upstairs hall). And it is so light and bright you wouldn't even know you were in a basement! With full price, the 2014 John Deere mower*, basketball goal, ping pong table, and utility cart stay. No HOA! Don't miss out on this one-of-a-kind home and schedule a viewing today!

    This property is off market, which means it's not currently listed for sale or rent on Zillow. This may be different from what's available on other websites or public sources.
    Facts & features

    Interior

    Bedrooms & bathrooms
    • Bedrooms: 5
    • Bathrooms: 3
    Heating
    • None
    Cooling
    • Refrigerator
    Features
    • Basement: Finished
    Interior area
    • Total interior livable area: 2,078 sqft

    Property

    Parking
    • Parking features: Garage - Attached
    Features
    • Exterior features: Stucco, Wood, Brick, Cement / Concrete
    Lot
    • Size: 9.79 Acres
    Details
    • Parcel number: 087148340410000200

    Construction

    Type & style
    • Home type: SingleFamily
    Materials
    • Other
    • Foundation: Other
    • Roof: Composition
    Condition
    • Year built: 1976

    Community & HOA

    Location
    • Region: Goddard

    Financial & listing details

    • Price per square foot: $294/sqft
    • Tax assessed value: $461,360
    • Annual tax amount: $5,583

    Price history

    DateEventPrice
    9/24/2015Sold--
    Source: Agent Provided Report a problem
    4/9/2014Sold--
    Source: SCKMLS as distributed by MLS GRID #525001_362730 Report a problem

    Public tax history

    YearProperty taxesTax assessment
    2025$5,583 +1.9%$53,056 +2.3%
    2024$5,481 +11.3%$51,859 +15.1%
    2023$4,923 +9.9%$45,069
    2022$4,480 +2.3%--
    2021$4,380 +2.6%--
    2020$4,269 +5.7%$38,271 +6.5%
    2019$4,040 +0.5%$35,944 +2.4%
    2018$4,020 -3.3%$35,113
    2017$4,156 +106.6%--
    2016$2,012 -42%--
    2015$3,471 +24%--
    2014$2,800 --
    2013-- --
    2011-- $21,948 +1%
    2008-- $21,724 +3.4%
    2007-- $21,019 +4.2%
    2006-- $20,181 +1.3%
    2005-- $19,924 +3.9%
    2004-- $19,175 +5.1%
    2003-- $18,245 +6.9%
    2002-- $17,075 +4.5%
    2000-- $16,338
    Find assessor info on the county website

    Neighborhood: 67052

    Nearby schools

    GreatSchools rating
    Get pre-qualified for a loan
    At Zillow Home Loans, we can pre-qualify you in as little as 5 minutes with no impact to your credit score.

    An equal housing lender. NMLS #10287.

    Sell for more on Zillow
    Get a Zillow Showcase℠ listing at no additional cost and you could sell for .
    $610,000
    2% more
    +$12,200
    With Zillow Showcase(estimated)
    $622,200
