Skip main navigation
Off market
  • $533,000

    15318 Wilkshire Ct, Houston, TX 77069

    4beds
    4,170sqft
    SingleFamily
    Built in 1984
    9,720 Square Feet Lot
    $533,000 Zestimate®
    $128/sqft
    $4,310 Estimated rent

    Home value

    $533,000

    $485,000 - $581,000

    $4,310/mo

    Zestimate® history
    Loading
    Loading...

    Owner options

    List your home for rent

    $4,310/mo

    Rent Zestimate®

    Find your next renter with Zillow Rental Manager. Plus, with online applications, you can quickly screen prospective tenants – for free.

    Learn more

    $4,310/mo

    Rent Zestimate®

    Refinance and save

    $3,729/mo

    Est. payment

    Refinancing to a lower rate could help reduce your monthly payments and save thousands over the life of the loan.

    See today's rates

    $3,729/mo

    Est. payment

    Explore your selling options

    Work with a Zillow partner agent

    Leverage their expertise and Zillow's premium Showcase listings to get your home seen by more buyers.

    Get started

    List with your own agent

    Get your home in front of millions of buyers by listing it on Zillow.

    Learn how to do it

    Sell it yourself

    Take full control of how buyers see your home on Zillow by listing For Sale by Owner (FSBO).

    List your home

    What's special

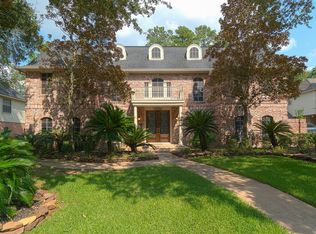
    Spectacular John Urban Custom home with vaulted ceilings and open floor plan with many upgrades. Large rooms 4/5 BR, 3.5 Baths and extended 2 car garage. Remarkable entry/ foyer, spiral staircase ascends to mezzanine overlooking grand family room and outdoor pool/hot tub. Gorgeous natural lighting throughout provided by recently installed energy efficient windows. Spacious kitchen with abundant granite countertop space for culinary prep., double ovens, 5 burner gas cooktop, custom cabinetry, and attached formal dining with chandelier. Luxurious master ensuite with soaking tub, frameless shower, and large walk-in closet. Retreat to the primary suite that adjoins a library with direct access to pool/ hot tub. Upgrades include: energy efficient windows throughout, architectural shingle replacement, updated security and sprinkler system, gas fireplace (with option for wood burning), remodeled heated pool, and landscaping. Other features: Large recreational room, utility room, second stairwell access, large 2 vehicle garage with extra storage space, custom blinds/ window treatments, high efficiency HVAC, and internet system. Preapproval Certification Required prior to viewing. Backup offers will be considered. Available for viewing after 8/8/2024. • FSBO- potential for finders fee/ buyers agent commission negotiation. (No requests to list or market) • Select pieces of furniture negotiable for purchase.

    This property is off market, which means it's not currently listed for sale or rent on Zillow. This may be different from what's available on other websites or public sources.

    Facts & features

    Interior

    Bedrooms & bathrooms
    • Bedrooms: 4
    • Bathrooms: 4
    • Full bathrooms: 3
    • 1/2 bathrooms: 1
    Heating
    • Forced air, Radiant, Electric, Gas
    Cooling
    • Central
    Appliances
    • Included: Dishwasher, Dryer, Garbage disposal, Microwave, Range / Oven, Refrigerator, Washer
    Features
    • Fire/Smoke Alarm, High Ceiling, Alarm System - Owned, Hollywood Bath, 2 Staircases
    • Flooring: Tile, Carpet, Hardwood
    • Basement: None
    • Has fireplace: Yes
    • Fireplace features: masonry
    Interior area
    • Total interior livable area: 4,170 sqft

    Property

    Parking
    • Total spaces: 2
    • Parking features: Garage - Attached
    Features
    • Exterior features: Brick, Cement / Concrete
    • Has spa: Yes
    • Has view: Yes
    • View description: Territorial
    Lot
    • Size: 9,720 Square Feet
    Details
    • Parcel number: 1150570020006

    Construction

    Type & style
    • Home type: SingleFamily
    • Architectural style: Traditional
    Materials
    • masonry
    • Foundation: Slab
    • Roof: Composition
    Condition
    • Year built: 1984
    Details
    • Builder name: John Urban Custom

    Utilities & green energy

    Green energy
    • Energy efficient items: Insulation, HVAC, Thermostat

    Community & HOA

    HOA
    • Has HOA: Yes
    • HOA fee: $46 monthly
    Location
    • Region: Houston

    Financial & listing details

    • Price per square foot: $128/sqft
    • Tax assessed value: $544,081
    • Annual tax amount: $4,581
    • Exclusions: area rugs and FP screen

    Price history

    DateEventPrice
    11/13/2025Pending sale$550,000$132/sqft
    Source: HAR #27057585 Report a problem
    11/12/2025Price change$550,000-1.8%$132/sqft
    Source: HAR #27057585 Report a problem
    11/12/2025Listed for sale$560,000$134/sqft
    Source: HAR #36947051 Report a problem
    11/6/2025Pending sale$560,000$134/sqft
    Source: HAR #36947051 Report a problem
    6/18/2025Price change$560,000-2.6%$134/sqft
    Source: HAR #36947051 Report a problem
    10/17/2024Listed for sale$575,000+2.4%$138/sqft
    Source: HAR #40731971 Report a problem
    10/4/2024Listing removed--
    Source: Owner Report a problem
    7/28/2024Listed for sale$561,300+52.5%$135/sqft
    Source: Owner Report a problem
    6/7/2019Sold--
    Source: Agent Provided Report a problem
    5/7/2019Pending sale$368,000$88/sqft
    Source: Coldwell Banker United, Realtors - Champions #76290960 Report a problem
    4/12/2019Price change$368,000-2.6%$88/sqft
    Source: Coldwell Banker United, Realtors - Champions #76290960 Report a problem
    3/9/2019Listed for sale$378,000+14.6%$91/sqft
    Source: Coldwell Banker United, #76290960 Report a problem
    6/27/2013Listing removed$329,900$79/sqft
    Source: Texas Home Group, REALTORS #50902032 Report a problem
    5/6/2013Listed for sale$329,900$79/sqft
    Source: Texas Home Group, REALTORS #50902032 Report a problem

    Public tax history

    YearProperty taxesTax assessment
    2025$4,581 -40.1%$544,081 -5.5%
    2024$7,647 +15.9%$575,940 -9.3%
    2023$6,599 -9.9%$635,142 +18.4%
    2022$7,327 $536,551 +38.6%
    2021-- $387,000 +1.8%
    2020$7,289 +202%$380,134 +6.9%
    2019$2,413 -69.2%$355,493 +9.2%
    2018$7,838 $325,500
    2017$7,838 -0.1%$325,500
    2016$7,842 +9.8%$325,500 -10.1%
    2015$7,144 $362,012 +22.7%
    2014$7,144 $295,000 +22.6%
    2013-- $240,527
    2012-- $240,527 -14.5%
    2011-- $281,450 -8.1%
    2010-- $306,202
    2009-- $306,202 +5%
    2007-- $291,700 +2.1%
    2006-- $285,840
    2005-- $285,840 +3.2%
    2004-- $277,100
    2003-- $277,100
    2002-- $277,100
    2001-- $277,100 +9.1%
    2000-- $253,900
    Find assessor info on the county website

    Neighborhood: 77069

    Nearby schools

    GreatSchools rating
    Schools provided by the listing agent
    • District: 32 - Klein

    Source: The MLS. This data may not be complete. We recommend contacting the local school district to confirm school assignments for this home.

    Get a cash offer in 3 minutes
    Find out how much your home could sell for in as little as 3 minutes with a no-obligation cash offer.
    Estimated market value
    $533,000
    Get a cash offer in 3 minutes
    Find out how much your home could sell for in as little as 3 minutes with a no-obligation cash offer.
    Estimated market value
    $533,000