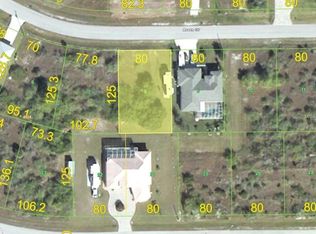
Welcome to this beautifully maintained Florida-style residence, featuring a grand circular paver driveway and striking curb appeal. Located in the desirable waterfront community of South Gulf Cove, this 3-bedroom, 2.5-bath, 2-car garage pool home offers 2,421 square feet of living space on an expansive four-lot property totaling 41,374 square feet, providing exceptional space and privacy. The seller is willing to separate the two rear lots from the homesite, allowing the buyer to purchase only the home and primary lot if preferred. The Mediterranean-inspired exterior boasts a tile roof, arched windows, and refined architectural details that create a sophisticated first impression. A graceful walkway framed by decorative columns and charming stone accents leads to the covered entry, while mature landscaping and a central palm island enhance the home's welcoming approach. Step inside the foyer into the formal living room, where sliding glass doors open to the pool and lanai, creating a seamless indoor-outdoor lifestyle. To the right, the formal dining room features travertine flooring and mirrored ceiling accents, adding elegance and a touch of glamour. To the left, the den/office offers bamboo flooring, custom cabinetry, and wainscoting—a refined space for work or relaxation. Throughout the home, stately columns, graceful arches, detailed crown moldings, and beautifully designed ceiling treatments create a luxurious yet inviting atmosphere, perfect for entertaining or everyday living. The gourmet kitchen is the heart of the home, blending style, space, and functionality. Rich 44-inch solid wood cabinetry with detailed craftsmanship and glass-front uppers provide abundant storage, while granite countertops offer ample workspace. Stainless steel appliances—including a built-in microwave, smooth-top range, and dishwasher—bring modern convenience to the classic design. Under-cabinet lighting, crown molding, and recessed lighting ensure the space is bright and welcoming. The kitchen flows seamlessly into the cozy dinette and spacious family room, creating an open-concept layout ideal for entertaining, relaxing, or staying connected while cooking. Large windows enhance the warm, airy ambiance, while durable tile flooring and a thoughtful layout make this kitchen as practical as it is inviting. The expansive owner's suite is a private retreat with direct pool access, dual walk-in closets, and a spa-inspired ensuite bath featuring a jetted corner tub, oversized walk-in shower, dual granite vanities, and custom cabinetry. On the opposite side of the home, two spacious guest bedrooms offer built-in closets and share a beautifully tiled bath with a walk-in shower, providing comfort and privacy for family and guests. Step outside to your private Florida oasis in the stunning screened pool enclosure, designed for year-round enjoyment. The sparkling pool stretches the length of the lanai and features a raised spa for ultimate relaxation. A spacious covered lanai runs alongside the pool, complete with ceiling fans, tile flooring, and generous space for outdoor dining and lounging. The screened enclosure allows for comfortable, pest-free enjoyment while showcasing peaceful views of the surrounding natural landscape. Ideally located just minutes from Englewood and Boca Grande beaches, shopping, dining, entertainment, and golf, with Rotonda's five golf courses only a short drive away.
Sold for $550,000
Zillow last checked:
Listing updated:
Bought with:
Paola Alcantara, 3417299
KW SUNCOAST
Source: Stellar MLS,MLS#: C7522904 Originating MLS: Port Charlotte
Originating MLS: Port Charlotte
Price history
| Date | Event | Price |
|---|---|---|
| 8/21/2026 | Sold | $550,000-6.6%$226/sqft |
Source:  Stellar MLS #C7522904 Report a problem Stellar MLS #C7522904 Report a problem | ||
| 8/11/2026 | Listed for sale | $589,000$242/sqft |
Source: Stellar MLS #C7522904 Report a problem | ||
| 8/5/2026 | Contingent | $589,000$242/sqft |
Source: Stellar MLS #C7522904 Report a problem | ||
| 7/7/2026 | Price change | $589,000-9.2%$242/sqft |
Source: Stellar MLS #C7522904 Report a problem | ||
| 3/6/2026 | Listed for sale | $649,000+5092%$267/sqft |
Source: Stellar MLS #C7522904 Report a problem | ||
| 5/2/2002 | Sold | $12,500$5/sqft |
Source: Public Record Report a problem | ||

Get a cash offer in 3 minutes
Find out how much your home could sell for in as little as 3 minutes with a no-obligation cash offer.
Estimated market value
$552,200
