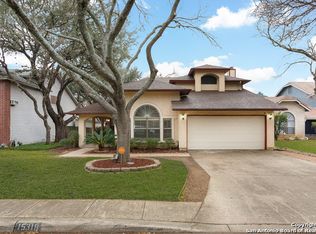
Welcome to 15319 Fallen Grove! This stunning 4 bedroom, 2 1/2 bath residence has undergone a luxurious revitalization, boasting modern upgrades and sophisticated finishes throughout. Nestled in a serene neighborhood, this home sits on a spacious .3 acre lot, providing ample room for outdoor enjoyment and entertainment. As you step inside, you'll be greeted by an inviting open floor plan, adorned with gleaming luxury vinyl plank floors and abundant natural light. The spacious living area provides the ideal space for relaxation and entertainment, featuring a cozy fireplace for those chilly evenings. The gourmet kitchen is a chef's delight, showcasing sleek quartz countertops, brand new stainless steel appliances, and ample cabinet space. Whether you're hosting intimate dinners or large gatherings, this kitchen is sure to impress! Retreat to the tranquil primary suite, complete with a lavish en-suite bathroom featuring dual vanities, a luxurious soaking tub, and a separate walk-in shower. Three additional generously sized bedrooms offer versatility and comfort for family and guests alike. The forth bedroom, located just next to the primary suite, would make an ideal study, office, or nursery! Step outside to discover your own private oasis, where you can unwind in the screened in porch. With plenty of space for outdoor recreation and gardening, this yard is perfect for creating lasting memories with loved ones. There is plenty of room to add the pool you have always wanted! A convenient storage shed in the back yard provides additional space for tools, equipment, or hobby supplies, ensuring that everything has its place. Conveniently located near schools, parks, shopping, dining, and highways this home offers both luxury and convenience. Don't miss your chance to own this exquisite residence - schedule a showing today and experience the epitome of modern living!
Sold
Price Unknown
15319 FALLEN GRV, San Antonio, TX 78247
4beds
2,345sqft
Single Family Residence
Built in 1986
0.32 Acres Lot
$387,300 Zestimate®
$--/sqft
$3,018 Estimated rent
Home value
$387,300
$360,000 - $414,000
$3,018/mo
Zestimate® history
Owner options
List your home for rent
$3,018/mo
Rent Zestimate®
Find your next renter with Zillow Rental Manager. Plus, with online applications, you can quickly screen prospective tenants – for free.
$3,018/mo
Rent Zestimate®
Refinance and save
Refinancing to a lower rate could help reduce your monthly payments and save thousands over the life of the loan.
Explore your selling options
Work with a Zillow partner agent
Leverage their expertise and Zillow's premium Showcase listings to get your home seen by more buyers.
Get startedList with your own agent
Get your home in front of millions of buyers by listing it on Zillow.
Learn how to do itSell it yourself
Take full control of how buyers see your home on Zillow by listing For Sale by Owner (FSBO).
List your homeWhat's special
Modern upgradesCozy fireplaceOpen floor planPrivate oasisAbundant natural lightExquisite residenceHobby supplies
Zillow last checked:
Listing updated:
Listed by:
Morgan Bertram TREC #665684 (210) 717-6690,
JPAR San Antonio
Source: LERA MLS,MLS#: 1759224
Facts & features
Interior
Bedrooms & bathrooms
- Bedrooms: 4
- Bathrooms: 3
- Full bathrooms: 2
- 1/2 bathrooms: 1
Primary bedroom
- Features: Walk-In Closet(s), Ceiling Fan(s), Full Bath
- Area: 252
- Dimensions: 14 x 18
Bedroom 2
- Area: 100
- Dimensions: 10 x 10
Bedroom 3
- Area: 150
- Dimensions: 15 x 10
Bedroom 4
- Area: 130
- Dimensions: 10 x 13
Primary bathroom
- Features: Tub/Shower Separate, Double Vanity, Soaking Tub
- Area: 144
- Dimensions: 12 x 12
Dining room
- Area: 108
- Dimensions: 12 x 9
Kitchen
- Area: 144
- Dimensions: 12 x 12
Living room
- Area: 300
- Dimensions: 15 x 20
Heating
- Central, Electric
Cooling
- Two Central
Appliances
- Included: Microwave, Range, Dishwasher
- Laundry: Laundry Closet, Main Level, Washer Hookup, Dryer Connection
Features
- Two Living Area, Eat-in Kitchen, Breakfast Bar, Study/Library, Loft, Utility Room Inside, 1st Floor Lvl/No Steps, High Ceilings, High Speed Internet, Master Downstairs, Ceiling Fan(s)
- Flooring: Carpet, Laminate
- Windows: Window Coverings
- Has basement: No
- Number of fireplaces: 1
- Fireplace features: One, Living Room
Interior area
- Total interior livable area: 2,345 sqft
Property
Parking
- Total spaces: 2
- Parking features: Two Car Garage, Attached
- Attached garage spaces: 2
Features
- Levels: Two
- Stories: 2
- Patio & porch: Covered, Screened
- Exterior features: Rain Gutters
- Pool features: None
- Fencing: Privacy
Lot
- Size: 0.32 Acres
- Features: Cul-De-Sac, Greenbelt, 1/4 - 1/2 Acre, Level
Details
- Additional structures: Shed(s)
- Parcel number: 188900270270
Construction
Type & style
- Home type: SingleFamily
- Property subtype: Single Family Residence
Materials
- Brick, Siding
- Foundation: Slab
- Roof: Composition
Condition
- Pre-Owned
- New construction: No
- Year built: 1986
Utilities & green energy
- Electric: CPS
- Sewer: SAWS
- Water: SAWS
- Utilities for property: Cable Available
Community & HOA
Community
- Features: None
- Subdivision: Eden
Location
- Region: San Antonio
Financial & listing details
- Tax assessed value: $383,920
- Annual tax amount: $8,057
- Date on market: 9/11/2025
- Cumulative days on market: 66 days
- Listing terms: Conventional,FHA,VA Loan,Cash
Price history
| Date | Event | Price |
|---|---|---|
| 6/7/2024 | Sold | -- |
Source:  LERA MLS #1759224 Report a problem LERA MLS #1759224 Report a problem | ||
| 5/20/2024 | Pending sale | $399,900$171/sqft |
Source: LERA MLS #1759224 Report a problem | ||
| 5/10/2024 | Contingent | $399,900$171/sqft |
Source: LERA MLS #1759224 Report a problem | ||
| 5/6/2024 | Listed for sale | $399,900$171/sqft |
Source: LERA MLS #1759224 Report a problem | ||
| 4/29/2024 | Contingent | $399,900$171/sqft |
Source: LERA MLS #1759224 Report a problem | ||
| 4/12/2024 | Price change | $399,900-2.4%$171/sqft |
Source: LERA MLS #1759224 Report a problem | ||
| 3/15/2024 | Listed for sale | $409,900+28.1%$175/sqft |
Source: LERA MLS #1759224 Report a problem | ||
| 11/6/2023 | Sold | -- |
Source: eXp Realty #117980312 Report a problem | ||
| 11/1/2023 | Pending sale | $320,000$136/sqft |
Source: LERA MLS #1709685 Report a problem | ||
| 10/20/2023 | Price change | $320,000-12.3%$136/sqft |
Source: LERA MLS #1709685 Report a problem | ||
| 8/11/2023 | Price change | $365,000-12%$156/sqft |
Source: LERA MLS #1709685 Report a problem | ||
| 8/8/2023 | Listed for sale | $415,000+130.6%$177/sqft |
Source: LERA MLS #1709685 Report a problem | ||
| 8/18/2014 | Listing removed | $180,000$77/sqft |
Source: Phyllis Browning Co. #RE1: 1072348 Report a problem | ||
| 8/8/2014 | Listed for sale | $180,000-10%$77/sqft |
Source: Phyllis Browning Co. #RE1: 1072348 Report a problem | ||
| 6/17/2014 | Listing removed | $200,000$85/sqft |
Source: Phyllis Browning Co. #1056985 Report a problem | ||
| 5/17/2014 | Listed for sale | $200,000+29%$85/sqft |
Source: Phyllis Browning Co. #1056985 Report a problem | ||
| 12/5/2009 | Listing removed | $155,000$66/sqft |
Source: Creekview Realty #786766 Report a problem | ||
| 10/19/2009 | Price change | $155,000-1.3%$66/sqft |
Source: Creekview Realty #786766 Report a problem | ||
| 9/26/2009 | Listed for sale | $157,000$67/sqft |
Source: Creekview Realty #786766 Report a problem | ||
| 2/2/2009 | Sold | -- |
Source: LERA MLS #753173 Report a problem | ||
Public tax history
| Year | Property taxes | Tax assessment |
|---|---|---|
| 2025 | $8,650 +23.9% | $383,920 +25.6% |
| 2024 | $6,984 -13.3% | $305,590 -12.9% |
| 2023 | $8,057 +3.4% | $351,000 +11.2% |
| 2022 | $7,790 +19.4% | $315,710 +15.2% |
| 2021 | $6,524 | $274,040 +8% |
| 2020 | $6,524 +6.5% | $253,680 +7.4% |
| 2019 | $6,128 | $236,300 +5.1% |
| 2018 | $6,128 +8.2% | $224,880 +6% |
| 2017 | $5,663 +3.4% | $212,110 +4.3% |
| 2016 | $5,479 +18.4% | $203,310 +7.7% |
| 2015 | $4,629 | $188,860 +12.8% |
| 2014 | $4,629 | $167,480 +13.5% |
| 2013 | -- | $147,500 +1.7% |
| 2012 | -- | $145,000 |
| 2011 | -- | $145,000 -1.9% |
| 2010 | -- | $147,860 +7.7% |
| 2009 | -- | $137,330 -6.5% |
| 2008 | -- | $146,930 +4.5% |
| 2007 | -- | $140,580 +8.6% |
| 2006 | -- | $129,480 +8.7% |
| 2005 | -- | $119,110 |
| 2004 | -- | -- |
| 2003 | -- | -- |
| 2002 | -- | -- |
| 2001 | -- | -- |
| 2000 | -- | -- |
Find assessor info on the county website
Neighborhood: 78247
Nearby homes
- $365,8005 bd2 ba2.9k sqft15323 Fallen Grv, San Antonio, TX 78247Off Market
- $277,6003 bd2 ba2.1k sqft15322 Clear Grv, San Antonio, TX 78247Off Market
- $302,7004 bd2 ba2.7k sqft15315 Fallen Grv, San Antonio, TX 78247Off Market
- $346,9004 bd3 ba2.9k sqft15318 Clear Grv, San Antonio, TX 78247Off Market
- $312,7004 bd2 ba2.3k sqft15326 Clear Grv, San Antonio, TX 78247Off Market
- $282,4003 bd2 ba2.1k sqft15314 Clear Grv, San Antonio, TX 78247Off Market
- $325,1004 bd2 ba2.3k sqft15318 Fallen Grv, San Antonio, TX 78247Off Market
- $290,1003 bd3 ba2.1k sqft15311 Fallen Grv, San Antonio, TX 78247Off Market
Nearby schools
GreatSchools rating
- 8/10Redland Oaks Elementary SchoolGrades: PK-5Distance: 0.7 mi
- 5/10Driscoll Middle SchoolGrades: 6-8Distance: 1 mi
- 4/10MacArthur High SchoolGrades: 9-12Distance: 3.6 mi
Schools provided by the listing agent
- Elementary: Redland Oaks
- Middle: Driscoll
- High: Macarthur
- District: North East I.S.D.
Source: LERA MLS. This data may not be complete. We recommend contacting the local school district to confirm school assignments for this home.
Get a cash offer in 3 minutes
Find out how much your home could sell for in as little as 3 minutes with a no-obligation cash offer.
Estimated market value
$387,300
Get a cash offer in 3 minutes
Find out how much your home could sell for in as little as 3 minutes with a no-obligation cash offer.
Estimated market value
$387,300
- Texas
- Bexar County
- San Antonio
- 78247
- 15319 FALLEN GRV
Nearby cities
Nearby neighborhoods
Nearby zip codes
Other San Antonio Topics
