Skip main navigation
Off market
Street View
  • $1,416,700

    15319 Lake Maurine Dr, Odessa, FL 33556

    5beds
    4,600sqft
    Single Family Residence
    Built in 1985
    0.98 Acres Lot
    $1,416,700 Zestimate®
    $308/sqft
    $6,984 Estimated rent

    Home value

    $1,416,700

    $1.26M - $1.60M

    $6,984/mo

    Zestimate® history
    Loading
    Loading...

    Owner options

    List your home for rent

    $6,984/mo

    Rent Zestimate®

    Find your next renter with Zillow Rental Manager. Plus, with online applications, you can quickly screen prospective tenants – for free.

    Learn more

    $6,984/mo

    Rent Zestimate®

    Refinance and save

    $9,905/mo

    Est. payment

    Refinancing to a lower rate could help reduce your monthly payments and save thousands over the life of the loan.

    See today's rates

    $9,905/mo

    Est. payment

    Explore your selling options

    Work with a Zillow partner agent

    Leverage their expertise and Zillow's premium Showcase listings to get your home seen by more buyers.

    Get started

    List with your own agent

    Get your home in front of millions of buyers by listing it on Zillow.

    Learn how to do it

    Sell it yourself

    Take full control of how buyers see your home on Zillow by listing For Sale by Owner (FSBO).

    List your home

    What's special

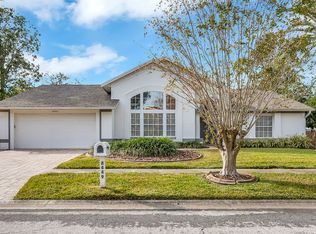
    MLS# T3255083 Lake Maurine has been our family's home for the past fourteen years; our three children grew up in this wonderful house. Having the large open living/kitchen area provides a feeling of space and flow which is great for sharing experiences with family and friends. But, having privacy just for yourself is important, and there is plenty of room for that too. To our family, living in the house is like living outside. The multiple large windows and doors bring the lake, dock, and wetlands into clear view in every room. Having a very long shoreline looking to the south gives a perfect opportunity for experiencing both sunrises and sunsets and the cool southwesterly breezes across the water. Our view of the lake is the best on Lake Maurine! The dock is fairly unique on Lake Maurine as it has two levels. The normal boat level and a spacious extra upper level dock platform. It is so easy to relax on the higher level and soak-in a broad view of the entire lake both during the day and at nighttime. Take comfort knowing the plastic "guard owl" diligently stands watch over the lake. Another distinctive feature of the house, that our family took frequent advantage of, is the large outdoor fireplace near the pool. This wood burning fireplace draws quite well and grand fires can be safely built to provide warmth and comfort on both cool and wintry evenings. A nice supply of wood comes with the house. The house is second from the last property on the entry road, Lake Maurine Drive, essentially on the cul- de-sac. There is not much of a reason for driving to the cul-de-sac, so there is minimal traffic and noise. Having the protected wetlands across the street from the front of the house with Lake Maurine in the rear, lends itself to peaceful living. Most of the time, the freshwater lake is totally empty and quiet. However, at other times, there is fun activity going on. You can plan on being out on your boat or jet-ski wakeboarding, water skiing, bass fishing or just cruising along. There are quite a few kayaks and paddle boards and even the occasional small sailboat will be out and about. It is important to know that Lake Maurine is a private lake with no general public access, so while on the lake or just sitting on your dock, waving hello to your fellow lakeside homeowners and their guests is a pleasant pastime. Living on Lake Maurine allows you to be off the beaten path out of civilization. On the other hand, a few minute drive puts you at the strong elementary, middle and high schools. This short drive also gives access to all sorts of shopping and entertainment, even quick access to the Upper Tampa Bay Trail. The drive to Tampa International Airport normally takes about twenty minutes. Folks tend to know their neighbors on Lake Maurine Drive and that is wonderful. There is also a strong sense of privacy and with this and not having an HOA watching over your shoulder, a family can have its solitude. There is not much else to say other than, take a look at this magical house. It could be just the right spot for your family. Be sure to watch the video tour of your next home.

    This property is not currently displayed as for sale or rent on Zillow. This may be different from what's on other websites or public sources.
    Originating MLS: Tampa

    Facts & features

    Interior

    Bedrooms & bathrooms
    • Bedrooms: 5
    • Bathrooms: 6
    • Full bathrooms: 5
    • 1/2 bathrooms: 1
    Heating
    • Forced air, Heat pump, Electric
    Cooling
    • Central
    Appliances
    • Included: Dishwasher, Dryer, Freezer, Garbage disposal, Microwave, Range / Oven, Refrigerator, Washer
    • Laundry: Inside, Laundry Room, Laundry Closet, Upper Floor
    Features
    • Ceiling Fans(s), Eating Space In Kitchen, High Ceiling(s), Open Floorplan, Stone Counters, Walk-In Closet(s), Crown Molding, Thermostat, Kitchen/Family Room Combo, Solid Surface Counters, Built in Features, Window Treatments, Cathedral Ceiling(s), Vaulted Ceiling(s), L Dining
    • Flooring: Tile, Carpet, Hardwood
    • Windows: Insulated Windows, Blinds, Shades, Window Treatments, Drapes, Rods
    • Has fireplace: Yes
    • Fireplace features: Living Room, Master Bedroom
    Interior area
    • Structure area source: Estimated
    • Total interior livable area: 4,600 sqft

    Property

    Parking
    • Total spaces: 3
    • Parking features: Garage - Attached
    Accessibility
    • Accessibility features: Accessible Approach with Ramp, Visitor Bathroom, Accessible Central Living Area, Accessible Closets, Accessible Bedroom, Accessible Common Area, Accessible Doors, Accessible Electrical and Environmental Controls, Accessible Entrance, Accessible Hallway(s), Accessible Kitchen, Accessible Kitchen Appliances, Central Living Area
    Features
    • Levels: Two
    • Patio & porch: Deck, Patio, Covered, Rear Porch
    • Exterior features: Wood
    • Pool features: Gunite, In Ground, Outside Bath Access, Lighting, Tile, Pool Sweep, Deck
    • Has spa: Yes
    • Fencing: Vinyl
    • Has view: Yes
    • View description: Water
    • Has water view: Yes
    • Water view: Water
    • Waterfront features: Lake
    • Body of water: LAKE MAURINE
    Lot
    • Size: 0.98 Acres
    • Dimensions: 120x200x180x135
    • Features: Near Public Transit, In County, Oversized Lot, Near Golf Course, Cul-de-sac, Street Dead-End, Conservation Area, Near Marina
    • Residential vegetation: Trees/Landscaped, Oak Trees, Wooded
    Details
    • Additional structures: Boathouse
    • Parcel number: 17273402T000003000160U
    • Zoning: ASC-1

    Construction

    Type & style
    • Home type: SingleFamily
    • Architectural style: Contemporary
    • Property subtype: Single Family Residence
    Materials
    • masonry
    • Roof: Composition
    Condition
    • Completed
    • Year built: 1985

    Utilities & green energy

    • Sewer: Septic Tank, Private Sewer, Septic Needed
    • Water: Private, Well, Canal/Lake For Irrigation
    • Utilities for property: Electricity Connected, Phone Available, Sprinkler Well, BB/HS Internet Available, Cable Available, Street Lights, Underground Utilities, Cable Connected, Electricity Available, Fiber Optics, Fire Hydrant, Propane, Water Connected
    Green energy
    • Energy efficient items: Insulation, Appliances, HVAC
    • Indoor air quality: Ventilation, Air Filters MERV 10+, HVAC Filter MERV 8+

    Community & HOA

    Community
    • Security: Secured Garage / Parking, Smoke Detector(s), Security System, Security System Owned, Fire Alarm, Security Lights
    • Subdivision: LAKE MAURINE SUB
    HOA
    • Has HOA: Yes
    • HOA fee: $21 monthly
    Location
    • Region: Odessa

    Financial & listing details

    • Price per square foot: $308/sqft
    • Tax assessed value: $1,015,790
    • Annual tax amount: $13,963
    • Ownership: Fee Simple

    Price history

    DateEventPrice
    10/6/2020Sold$960,000-8.5%$209/sqft
    Source: Stellar MLS #T3255083 Report a problem
    8/11/2020Pending sale$1,049,000$228/sqft
    Source: DOROTHY.COM #T3255083 Report a problem
    7/31/2020Price change$1,049,000-0.1%$228/sqft
    Source: DOROTHY.COM #T3255083 Report a problem
    7/23/2020Listed for sale$1,050,000+27.9%$228/sqft
    Source: DOROTHY.COM #T3255083 Report a problem
    7/6/2006Sold$821,000$178/sqft
    Source: Stellar MLS #T2170933 Report a problem

    Public tax history

    YearProperty taxesTax assessment
    2025$13,963 +8.6%$768,204 +2.9%
    2024$12,859 +3.1%$746,554 +3%
    2023$12,479 +3.2%$724,810 +3%
    2022$12,093 +1%$703,699 +3%
    2021$11,977 +3.2%$683,203 +10.3%
    2020$11,606 +41.2%$619,449 +31.2%
    2019$8,221 $472,160 +1.9%
    2018$8,221 +0.8%$463,356 -11.8%
    2017$8,156 +1.1%$525,303 +18.2%
    2016$8,065 +0.7%$444,492 +0.7%
    2015$8,013 -0.8%$441,402 +0.8%
    2014$8,075 $437,899 +1.5%
    2013$8,075 +0.2%$431,428 +1.7%
    2012$8,059 +0.8%$424,216 +0.9%
    2011$7,997 -7.5%$420,329 -7.8%
    2010$8,650 -18%$455,698 -16.8%
    2009$10,552 -5.7%$547,462 -5.2%
    2008$11,194 -6.6%$577,403 -5.2%
    2007$11,985 +54.8%$608,940 +66.6%
    2006$7,740 -0.2%$365,474 +3%
    2005$7,754 $354,829 +3%
    2004-- $344,401 +6.2%
    2003-- $324,424 +2.4%
    2002-- $316,820 +2.1%
    2001-- $310,421 +6.9%
    2000$7,215 $290,250
    Find assessor info on the county website

    Neighborhood: 33556

    Nearby schools

    GreatSchools rating
    Schools provided by the listing agent
    • Elementary: Hammond Elementary School
    • Middle: Sergeant Smith Middle-HB
    • High: Sickles-HB

    Source: The MLS. This data may not be complete. We recommend contacting the local school district to confirm school assignments for this home.

    Get a cash offer in 3 minutes
    Find out how much your home could sell for in as little as 3 minutes with a no-obligation cash offer.
    Estimated market value
    $1,416,700
    Get a cash offer in 3 minutes
    Find out how much your home could sell for in as little as 3 minutes with a no-obligation cash offer.
    Estimated market value
    $1,416,700