Skip main navigation
Sold
Street View
  • $643,100

    15319 NE 105th St, Vancouver, WA 98682

    3beds
    2,356sqft
    Residential, Single Family Residence
    Built in 2014
    6,969 Square Feet Lot
    $643,100 Zestimate®
    $273/sqft
    $3,238 Estimated rent

    Home value

    $643,100

    $611,000 - $675,000

    $3,238/mo

    Zestimate® history
    Loading
    Loading...

    Owner options

    List your home for rent

    $3,238/mo

    Rent Zestimate®

    Find your next renter with Zillow Rental Manager. Plus, with online applications, you can quickly screen prospective tenants – for free.

    Learn more

    $3,238/mo

    Rent Zestimate®

    Refinance and save

    $4,090/mo

    Est. payment

    Refinancing to a lower rate could help reduce your monthly payments and save thousands over the life of the loan.

    See today's rates

    $4,090/mo

    Est. payment

    Explore your selling options

    Work with a Zillow partner agent

    Leverage their expertise and Zillow's premium Showcase listings to get your home seen by more buyers.

    Get started

    List with your own agent

    Get your home in front of millions of buyers by listing it on Zillow.

    Learn how to do it

    Sell it yourself

    Take full control of how buyers see your home on Zillow by listing For Sale by Owner (FSBO).

    List your home

    What's special

    Huge vaulted covered patioCraftsman style dream homeBackyard oasisNew composite deckHigh ceilingsLuxurious primary suiteModern design

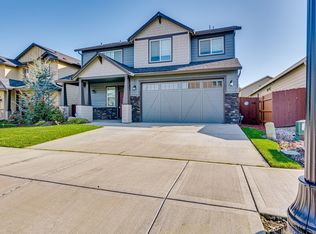
    WOW! Welcome to this craftsman style dream home,boasting a blend of elegance and modern design. As you enter, you'll be greeted by high ceilings that create a sense of spaciousness and grandeur. The open concept layout seamlessly connects the main living areas, providing a perfect flow for entertaining and everyday living. The gourmet kitchen is a culinary enthusiast's dream, equipped with top-of-the-line appliances, exquisite countertops, and ample storage space. 3BRs, include a luxurious primary suite on the main level & 2 upstairs. Additionally you'll find the den/office on the main level. Upstairs loft, complete with a wet bar, is perfect for relaxing and unwinding. Step outside into your own backyard oasis, where an Arctic swim spa takes center stage. Surrounding the spa, a new composite deck invites you to lounge and soak up the sun. The huge vaulted covered patio, accessible from both the dining room and primary bedroom, allows for year-round entertaining, rain or shine. For those with hobbies and storage needs, a garden shed with power and a workshop area provide the perfect solution. Don't miss the opportunity to make this home your own and experience the epitome of comfort, luxury, and entertainment.

    This property is off market, which means it's not currently listed for sale or rent on Zillow. This may be different from what's available on other websites or public sources.

    Zillow last checked:

    Listing updated:

    Listed by:

    Donna Elliott 360-606-1216,

    RE/MAX Equity Group

    Bought with:

    Barry Smith, 25970

    Keller Williams Realty

    Source: RMLS (OR),MLS#: 23670113MLS Logo

    Facts & features

    Interior

    Bedrooms & bathrooms
    • Bedrooms: 3
    • Bathrooms: 3
    • Full bathrooms: 2
    • Partial bathrooms: 1
    • Main level bathrooms: 2
    Rooms
    • Room types: Den, Loft, Laundry, Bedroom 2, Bedroom 3, Dining Room, Family Room, Kitchen, Living Room, Primary Bedroom
    Primary bedroom
    • Features: Closet Organizer, Sliding Doors, Walkin Closet, Walkin Shower
    • Level: Main
    Bedroom 2
    • Level: Upper
    Bedroom 3
    • Level: Upper
    Dining room
    • Features: Sliding Doors
    • Level: Main
    Kitchen
    • Features: Dishwasher, Gas Appliances, Gourmet Kitchen, Instant Hot Water, Island, Microwave, Pantry, Builtin Oven, Free Standing Refrigerator, Quartz
    • Level: Main
    Living room
    • Features: Fireplace, Great Room, Hardwood Floors
    • Level: Main
    Heating
    • Forced Air 95 Plus, Fireplace(s)
    Cooling
    • Central Air
    Appliances
    • Included: Built In Oven, Cooktop, Dishwasher, Disposal, Free-Standing Refrigerator, Gas Appliances, Instant Hot Water, Microwave, Range Hood, Stainless Steel Appliance(s), Washer/Dryer, Gas Water Heater, Tankless Water Heater
    • Laundry: Laundry Room
    Features
    • Ceiling Fan(s), Central Vacuum, High Ceilings, High Speed Internet, Quartz, Wet Bar, Sink, Gourmet Kitchen, Kitchen Island, Pantry, Great Room, Closet Organizer, Walk-In Closet(s), Walkin Shower
    • Flooring: Tile, Wall to Wall Carpet, Hardwood
    • Doors: French Doors, Sliding Doors
    • Windows: Double Pane Windows, Vinyl Frames
    • Basement: Crawl Space
    • Number of fireplaces: 1
    • Fireplace features: Gas
    Interior area
    • Total structure area: 2,356
    • Total interior livable area: 2,356 sqft

    Property

    Parking
    • Total spaces: 2
    • Parking features: Driveway, Garage Door Opener, Attached
    • Attached garage spaces: 2
    • Has uncovered spaces: Yes
    Accessibility
    • Accessibility features: Garage On Main, Main Floor Bedroom Bath, Utility Room On Main, Accessibility
    Features
    • Levels: Two
    • Stories: 2
    • Patio & porch: Covered Patio, Deck
    • Exterior features: Garden, Gas Hookup, Yard
    • Fencing: Fenced
    Lot
    • Size: 6,969 Square Feet
    • Features: Corner Lot, Level, Private, Sprinkler, SqFt 7000 to 9999
    Details
    • Additional structures: GasHookup, Workshop
    • Parcel number: 986032655

    Construction

    Type & style
    • Home type: SingleFamily
    • Architectural style: Craftsman
    • Property subtype: Residential, Single Family Residence
    Materials
    • Cedar, Cement Siding, Stone
    • Roof: Composition
    Condition
    • Resale
    • New construction: No
    • Year built: 2014

    Utilities & green energy

    • Gas: Gas Hookup, Gas
    • Sewer: Public Sewer
    • Water: Public
    • Utilities for property: Cable Connected

    Community & HOA

    HOA
    • Has HOA: Yes
    • Amenities included: Commons, Maintenance Grounds
    • HOA fee: $178 quarterly
    Location
    • Region: Vancouver

    Financial & listing details

    • Price per square foot: $273/sqft
    • Tax assessed value: $593,292
    • Annual tax amount: $4,790
    • Date on market: 6/2/2023
    • Cumulative days on market: 19 days
    • Listing terms: Cash,Conventional,FHA,VA Loan
    • Road surface type: Paved

    Price history

    DateEventPrice
    7/10/2023Sold$625,000-3.1%$265/sqft
    Source: RMLS (OR) #23670113 Report a problem
    6/21/2023Pending sale$645,000$274/sqft
    Source: RMLS (OR) #23670113 Report a problem
    6/13/2023Listed for sale$645,000$274/sqft
    Source: RMLS (OR) #23670113 Report a problem
    6/5/2023Pending sale$645,000$274/sqft
    Source: RMLS (OR) #23670113 Report a problem
    6/2/2023Listed for sale$645,000+32.5%$274/sqft
    Source: RMLS (OR) #23670113 Report a problem
    9/28/2018Sold$486,900$207/sqft
    Source: Public Record Report a problem
    6/5/2018Listed for sale$486,900+30.5%$207/sqft
    Source: Professional Realty Srvc of WA #18593357 Report a problem
    12/4/2014Sold$372,997$158/sqft
    Source: RMLS (OR) #14222378 Report a problem

    Public tax history

    YearProperty taxesTax assessment
    2024$4,885 +6.7%$593,292 -2.2%
    2023$4,577 +2.4%$606,874 +3.4%
    2022$4,471 -0.3%$586,756 +17.6%
    2021$4,485 +5.1%$499,066 +10.1%
    2020$4,266 $453,322 +8.1%
    2019$4,266 +15.1%$419,417 +1.2%
    2018$3,707 -16.2%$414,309 +10.5%
    2017$4,423 +12.8%$374,985 +4.7%
    2016$3,922 +2.4%$358,055 +11.5%
    2015$3,829 +260.2%$321,067 +328.1%
    2014$1,063 $75,000
    Find assessor info on the county website

    Neighborhood: 98682

    Nearby schools

    GreatSchools rating
    Schools provided by the listing agent
    • Elementary: Glenwood
    • Middle: Laurin
    • High: Prairie

    Source: RMLS (OR). This data may not be complete. We recommend contacting the local school district to confirm school assignments for this home.

    Get a cash offer in 3 minutes
    Find out how much your home could sell for in as little as 3 minutes with a no-obligation cash offer.
    Estimated market value
    $643,100
    Get a cash offer in 3 minutes
    Find out how much your home could sell for in as little as 3 minutes with a no-obligation cash offer.
    Estimated market value
    $643,100