One or more photo(s) has been virtually staged. Welcome to this charming 3-bedroom, 2.5-bathroom townhome nestled in the desirable gated community of Tucker Oaks in Winter Garden. The main floor offers an open living space featuring a large great room with sliding doors that lead to a back patio, new 72” ceiling fan, and open view of the kitchen and dining areas. The kitchen is a chef's delight, equipped with granite countertops, stylish stone backsplash, under cabinet lighting, soft-close doors, and walk-in pantry. You'll love the wood floors in the living and dining areas, and the practicality of tile in the kitchen, half bath, and spacious laundry room, which offers extra storage along with the linen closet in the main floor half bathroom. Freshly painted interiors, new lighting, and updated bathroom vanities and fixtures add a fresh touch. Luxury vinyl plank flooring has been added to the stairs for low maintenance living along with the upstairs bedrooms and hallway leading to the large primary suite complete with a dual-sink bathroom, an oversized tub/shower combo, and walk-in closet with attic access. Two additional bedrooms and a full bathroom complete the upstairs. Tucker Oaks offers multiple playgrounds, a community pool, basketball court, dog park, and plenty of green space to soak up the Florida sun. Conveniently located less than 10 minutes from downtown Winter Garden where you'll enjoy restaurants, shops, festivals, a farmer's market, and the West Orange Bike Trail. With easy access to the Florida Turnpike, Winter Garden Village, and all of Central Florida, this townhome is the perfect place to call home. Make it yours today!
Sold for $348,000
$348,000
15319 OAK APPLE COURT, WINTER GARDEN, FL 34787
3beds
1,699sqft
Condominium
Built in 2008
-- sqft lot
$343,800 Zestimate®
$205/sqft
$2,319 Estimated rent
Home value
$343,800
$313,000 - $378,000
$2,319/mo
Zestimate® history
Owner options
List your home for rent
$2,319/mo
Rent Zestimate®
Find your next renter with Zillow Rental Manager. Plus, with online applications, you can quickly screen prospective tenants – for free.
$2,319/mo
Rent Zestimate®
Refinance and save
$2,784/mo
Est. payment
Refinancing to a lower rate could help reduce your monthly payments and save thousands over the life of the loan.
$2,784/mo
Est. payment
Explore your selling options
Work with a Zillow partner agent
Leverage their expertise and Zillow's premium Showcase listings to get your home seen by more buyers.
Get startedList with your own agent
Get your home in front of millions of buyers by listing it on Zillow.
Learn how to do itSell it yourself
Take full control of how buyers see your home on Zillow by listing For Sale by Owner (FSBO).
List your homeWhat's special
Spacious laundry roomFreshly painted interiorsOpen living spaceBack patioLarge primary suiteWood floorsWalk-in pantry
Zillow last checked:
Listing updated:
Listed by:
Jessica Stone 407-484-2879,
CENTURY 21 CARIOTI 407-573-2121
Bought with:
Michelle Dunkley, 3195778
RE/MAX PRIME PROPERTIES
Source: Stellar MLS,MLS#: O6278279 Originating MLS: Orlando Regional
Originating MLS: Orlando Regional
Facts & features
Interior
Bedrooms & bathrooms
- Bedrooms: 3
- Bathrooms: 3
- Full bathrooms: 2
- 1/2 bathrooms: 1
Rooms
- Room types: Attic, Utility Room
Primary bedroom
- Features: Ceiling Fan(s), En Suite Bathroom, Walk-In Closet(s)
- Level: Second
- Area: 210 Square Feet
- Dimensions: 14x15
Bedroom 2
- Features: Ceiling Fan(s), Built-in Closet
- Level: Second
- Area: 110 Square Feet
- Dimensions: 10x11
Bedroom 3
- Features: Ceiling Fan(s), Built-in Closet
- Level: Second
- Area: 110 Square Feet
- Dimensions: 10x11
Primary bathroom
- Features: Dual Sinks, Tub With Shower
- Level: Second
Dining room
- Level: First
- Area: 72 Square Feet
- Dimensions: 8x9
Great room
- Features: Ceiling Fan(s)
- Level: First
- Area: 322 Square Feet
- Dimensions: 14x23
Kitchen
- Features: Granite Counters, Pantry
- Level: First
- Area: 132 Square Feet
- Dimensions: 11x12
Heating
- Central, Electric
Cooling
- Central Air
Appliances
- Included: Dishwasher, Disposal, Dryer, Electric Water Heater, Microwave, Range, Refrigerator, Washer
- Laundry: Electric Dryer Hookup, Inside, Laundry Room, Washer Hookup
Features
- Ceiling Fan(s), Chair Rail, Open Floorplan, PrimaryBedroom Upstairs, Stone Counters, Thermostat
- Flooring: Luxury Vinyl, Tile, Hardwood
- Doors: Sliding Doors
- Windows: Blinds, Window Treatments
- Has fireplace: No
- Common walls with other units/homes: End Unit
Interior area
- Total structure area: 1,699
- Total interior livable area: 1,699 sqft
Property
Parking
- Total spaces: 2
- Parking features: Driveway, Garage Door Opener, Ground Level
- Attached garage spaces: 2
- Has uncovered spaces: Yes
- Details: Garage Dimensions: 19x18
Features
- Levels: Two
- Stories: 2
- Exterior features: Irrigation System, Sidewalk
Lot
- Size: 2,920 Square Feet
- Features: City Lot, Sidewalk
- Residential vegetation: Mature Landscaping
Details
- Parcel number: 282227878200093
- Zoning: PUD
- Special conditions: None
Construction
Type & style
- Home type: Condo
- Property subtype: Condominium
- Attached to another structure: Yes
Materials
- Block, Stucco
- Foundation: Slab
- Roof: Shingle
Condition
- New construction: No
- Year built: 2008
Utilities & green energy
- Sewer: Public Sewer
- Water: Public
- Utilities for property: Cable Available, Electricity Connected, Public, Sewer Connected, Street Lights, Underground Utilities, Water Connected
Community & HOA
Community
- Features: Community Mailbox, Deed Restrictions, Gated Community - No Guard, Playground, Pool
- Security: Fire Sprinkler System, Gated Community, Security System, Smoke Detector(s)
- Pet fee: $0 monthly
- Subdivision: TUCKER OAKS
HOA
- Has HOA: Yes
- Amenities included: Basketball Court, Gated, Park, Playground, Pool
- Services included: Community Pool, Reserve Fund, Maintenance Grounds, Recreational Facilities
- HOA fee: $266 monthly
- HOA name: Speciality Management Company/Vashell Valentine
- HOA phone: 407-647-2622
Location
- Region: Winter Garden
Financial & listing details
- Price per square foot: $205/sqft
- Annual tax amount: $4,607
- Date on market: 2/7/2025
- Cumulative days on market: 48 days
- Listing terms: Cash,Conventional,FHA,VA Loan
- Ownership: Condominium
- Total actual rent: 0
- Electric utility on property: Yes
- Road surface type: Paved, Asphalt
Price history
| Date | Event | Price |
|---|---|---|
| 4/30/2025 | Sold | $348,000-2%$205/sqft |
Source:  Stellar MLS #O6278279 Report a problem Stellar MLS #O6278279 Report a problem | ||
| 4/10/2025 | Pending sale | $355,000$209/sqft |
Source: Stellar MLS #O6278279 Report a problem | ||
| 4/9/2025 | Listed for sale | $355,000$209/sqft |
Source: Stellar MLS #O6278279 Report a problem | ||
| 3/27/2025 | Pending sale | $355,000$209/sqft |
Source: Stellar MLS #O6278279 Report a problem | ||
| 2/7/2025 | Listed for sale | $355,000$209/sqft |
Source: Stellar MLS #O6278279 Report a problem | ||
Public tax history
Tax history is unavailable.
Neighborhood: 34787
Nearby homes
- $299,2003 bd2 ba1.5k sqft15315 Oak Apple Ct #9B, Winter Garden, FL 34787Off Market
- $259,4002 bd2 ba1.2k sqft15317 Oak Apple Ct #9A, Winter Garden, FL 34787Off Market
- $319,8003 bd2 ba1.6k sqft15319 Oak Apple Ct #9C, Winter Garden, FL 34787Off Market
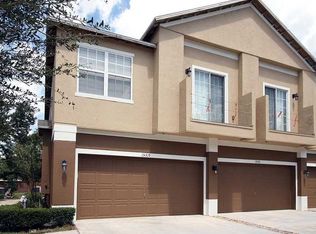
- $273,3002 bd2 ba1.2k sqft15317 Oak Apple Ct, Winter Garden, FL 34787Off Market
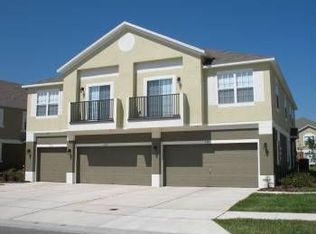
- $325,1003 bd2 ba1.6k sqft15323 Oak Apple Ct #8C, Winter Garden, FL 34787Off Market
- $310,4003 bd2 ba1.5k sqft15327 Oak Apple Ct #8B, Winter Garden, FL 34787Off Market
- $299,0003 bd3 ba1.5k sqft15327 Oak Apple Ct #B, Winter Garden, FL 34787Off Market
- $283,6002 bd2 ba1.2k sqft15311 Oak Apple Ct, Winter Garden, FL 34787Off Market
Nearby schools
GreatSchools rating
- 6/10Sunridge Elementary SchoolGrades: PK-5Distance: 1 mi
- 4/10Lakeview Middle SchoolGrades: 6-9Distance: 1.2 mi
- 7/10West Orange High SchoolGrades: 9-12Distance: 2.7 mi
Schools provided by the listing agent
- Elementary: SunRidge Elementary
- Middle: Lakeview Middle
- High: West Orange High
Source: Stellar MLS. This data may not be complete. We recommend contacting the local school district to confirm school assignments for this home.
Get a cash offer in 3 minutes
Find out how much your home could sell for in as little as 3 minutes with a no-obligation cash offer.
Estimated market value
$343,800
Get a cash offer in 3 minutes
Find out how much your home could sell for in as little as 3 minutes with a no-obligation cash offer.
Estimated market value
$343,800
- Florida
- Orange County
- Winter Garden
- 34787
- 15319 OAK APPLE COURT
Nearby cities
Nearby neighborhoods
Nearby zip codes
Other Winter Garden Topics
