Discover 2,591 sq ft of comfortable, flexible living in the heart of Mission Bend. With 3–4 bedrooms and 2.5 baths, this home adapts easily to your lifestyle — whether you need extra space for guests, a home office, a hobby room, or a place for everyone to spread out. Zoned to Alief ISD and surrounded by everyday conveniences, you’re just minutes from shopping and dining along HWY 6, with quick access to the Westpark Tollway for effortless commuting.
Inside, the no-carpet, easy-to-maintain flooring keeps the home feeling fresh and low-maintenance. Step outside to a private backyard with no rear neighbors, offering a peaceful retreat for relaxing, entertaining, or enjoying your covered patio and garden in total privacy. This is a home designed to fit a wide range of lifestyles — welcoming, practical, and ready for whatever comes next. Schedule your private showing today!
For sale
Price cut: $2.5K (9/1)
$292,500
15319 Rio Plaza Dr, Houston, TX 77083
3beds
2,591sqft
Single Family Residence
Built in 1981
8,398 Square Feet Lot
$288,700 Zestimate®
$113/sqft
$20/mo HOA
What's special
No-carpet easy-to-maintain flooringCovered patioGarden in total privacy
- 103 days
- 289
- 19
Zillow last checked:
Listing updated:
Listed by:
Christopher Cuchapin TREC #0660236 832-692-4702,
Go-MRealty
Source: HAR,MLS#: 92831611
Facts & features
Interior
Bedrooms & bathrooms
- Bedrooms: 3
- Bathrooms: 3
- Full bathrooms: 2
- 1/2 bathrooms: 1
Primary bedroom
- Level: First
- Area: 180
- Dimensions: 15x12
Bedroom
- Level: First
- Area: 132
- Dimensions: 12x11
Bedroom
- Level: First
- Area: 121
- Dimensions: 11x11
Other
- Level: First
- Area: 154
- Dimensions: 14x11
Breakfast
- Level: First
- Area: 120
- Dimensions: 12x10
Den
- Level: First
- Area: 272
- Dimensions: 17x16
Dining room
- Level: First
- Area: 154
- Dimensions: 14x11
Other
- Level: First
- Area: 320
- Dimensions: 20x16
Kitchen
- Level: First
- Area: 143
- Dimensions: 13x11
Living room
- Level: First
- Area: 400
- Dimensions: 20x20
Primary bath
- Level: First
Utility room
- Level: First
- Area: 36
- Dimensions: 6x6
Heating
- Natural Gas
Cooling
- Electric
Appliances
- Included: Electric Oven, Microwave, Electric Range, Dishwasher
- Laundry: Electric Dryer Hookup, Gas Dryer Hookup, Washer Hookup
Features
- All Bedrooms Down
- Number of fireplaces: 1
- Fireplace features: Wood Burning
Interior area
- Total structure area: 2,591
- Total interior livable area: 2,591 sqft
Property
Parking
- Total spaces: 2
- Parking features: Detached
- Garage spaces: 2
Features
- Stories: 1
- Exterior features: Back Green Space
- Fencing: Back Yard
Lot
- Size: 8,398 Square Feet
- Features: Back Yard, Subdivided, 0 Up To 1/4 Acre
Details
- Parcel number: 1146950130040
Construction
Type & style
- Home type: SingleFamily
- Architectural style: Traditional
- Property subtype: Single Family Residence
Materials
- Brick, Wood Siding
- Foundation: Slab
- Roof: Composition
Condition
- New construction: No
- Year built: 1981
Utilities & green energy
- Water: Water District
Community & HOA
Community
- Subdivision: Mission Bend Sec 11
HOA
- Has HOA: Yes
- HOA fee: $242 annually
Location
- Region: Houston
Financial & listing details
- Price per square foot: $113/sqft
- Tax assessed value: $269,938
- Annual tax amount: $6,195
- Date on market: 6/15/2026
- Listing terms: Cash,Conventional,FHA,Investor,VA Loan
Estimated market value
$288,700
$274,000 - $303,000
$2,030/mo
Price history
| Date | Event | Price |
|---|---|---|
| 9/1/2026 | Price change | $292,500-0.8%$113/sqft |
Source:  HAR #92831611 Report a problem HAR #92831611 Report a problem | ||
| 8/13/2026 | Price change | $295,000-1.7%$114/sqft |
Source: HAR #92831611 Report a problem | ||
| 8/6/2026 | Price change | $300,000+1.7%$116/sqft |
Source: HAR #92831611 Report a problem | ||
| 8/4/2026 | Listed for sale | $295,000$114/sqft |
Source: HAR #92831611 Report a problem | ||
| 7/29/2026 | Pending sale | $295,000$114/sqft |
Source: HAR #92831611 Report a problem | ||
| 6/15/2026 | Listed for sale | $295,000+55.3%$114/sqft |
Source: HAR #92831611 Report a problem | ||
| 9/8/2018 | Listing removed | $189,900$73/sqft |
Source: Venture Realty #25376058 Report a problem | ||
| 8/10/2018 | Pending sale | $189,900$73/sqft |
Source: Venture Realty #25376058 Report a problem | ||
| 8/2/2018 | Price change | $189,900-3.1%$73/sqft |
Source: Venture Realty #25376058 Report a problem | ||
| 6/15/2018 | Price change | $195,900+5.9%$76/sqft |
Source: Venture Realty #25376058 Report a problem | ||
| 6/5/2018 | Pending sale | $185,000$71/sqft |
Source: Venture Realty #25376058 Report a problem | ||
| 6/3/2018 | Listed for sale | $185,000$71/sqft |
Source: Venture Realty #25376058 Report a problem | ||
| 6/3/2018 | Listing removed | $1,800$1/sqft |
Source: Venture Realty #13604989 Report a problem | ||
| 6/2/2018 | Listed for rent | $1,800+22%$1/sqft |
Source: Venture Realty #13604989 Report a problem | ||
| 4/9/2017 | Listing removed | $1,475$1/sqft |
Source: Venture Realty #81245099 Report a problem | ||
| 3/27/2017 | Price change | $1,475-3.3%$1/sqft |
Source: Venture Realty #81245099 Report a problem | ||
| 2/3/2017 | Listed for rent | $1,525+2%$1/sqft |
Source: Zing Property Management LLC Report a problem | ||
| 2/16/2016 | Listing removed | $1,495$1/sqft |
Source: Zing Ventures L.L.C. #53884531 Report a problem | ||
| 2/9/2016 | Price change | $1,495-0.3%$1/sqft |
Source: Zing Ventures L.L.C. #53884531 Report a problem | ||
| 2/2/2016 | Price change | $1,500-3.2%$1/sqft |
Source: Zing Ventures L.L.C. #53884531 Report a problem | ||
| 1/21/2016 | Price change | $1,550-3.1%$1/sqft |
Source: Zing Ventures L.L.C. #53884531 Report a problem | ||
| 11/5/2015 | Listed for rent | $1,600$1/sqft |
Source: Zing Ventures L.L.C. #53884531 Report a problem | ||
| 7/2/2009 | Sold | -- |
Source: Public Record Report a problem | ||
Public tax history
| Year | Property taxes | Tax assessment |
|---|---|---|
| 2025 | $1,795 -2.5% | $269,938 -11% |
| 2024 | $1,842 +22.1% | $303,258 -2.9% |
| 2023 | $1,509 +9.7% | $312,280 +12.4% |
| 2022 | $1,376 | $277,912 +27.7% |
| 2021 | -- | $217,691 +2.2% |
| 2020 | $1,356 +0.1% | $213,019 +3.5% |
| 2019 | $1,355 -68.8% | $205,732 +24.4% |
| 2018 | $4,344 | $165,425 |
| 2017 | $4,344 +10.2% | $165,425 +2.8% |
| 2016 | $3,943 +64.4% | $160,872 +1.9% |
| 2015 | $2,399 | $157,827 +13.6% |
| 2014 | $2,399 | $138,950 +63.5% |
| 2013 | -- | $85,000 |
| 2012 | -- | $85,000 |
| 2011 | -- | $85,000 |
| 2010 | -- | $85,000 -39.6% |
| 2009 | -- | $140,645 -6.3% |
| 2008 | -- | $150,088 |
| 2007 | -- | $150,088 +3.8% |
| 2006 | -- | $144,637 |
| 2005 | -- | $144,637 +8% |
| 2004 | -- | $133,900 +7.1% |
| 2003 | -- | $125,000 +4.3% |
| 2002 | -- | $119,900 +6.3% |
| 2001 | -- | $112,800 +9.9% |
| 2000 | -- | $102,600 |
Find assessor info on the county website
Monthly payment
Est. payment
Payment breakdown
Explore the cost of this home by adjusting the details. Changes won't be saved.Climate risks
Neighborhood: Mission Bend
Nearby schools
Schools provided by the listing agent
- Elementary: Petrosky Elementary School
- Middle: Albright Middle School
- High: Aisd Draw
Source: HAR. This data may not be complete. We recommend contacting the local school district to confirm school assignments for this home.
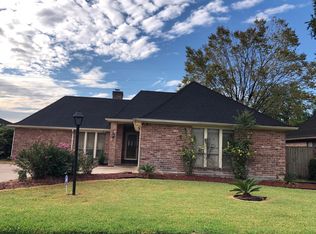
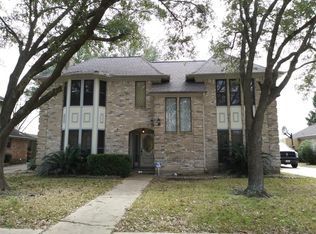
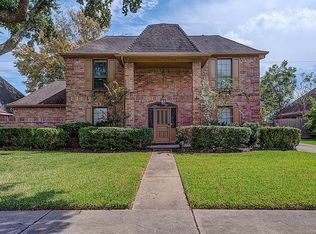
Similar homes
- $299,0004 bd3 ba2.1k sqft6714 Winkleman Rd, Houston, TX 77083For Sale
 MLS ID #97485788, Anh Tran Truong, Keller Williams Signature. HAR
 - $310,0004 bd3 ba2.4k sqft7110 Rancheria Dr, Houston, TX 77083For Sale
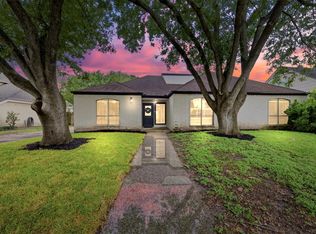 MLS ID #38297449, Anayeli Duran, Nextgen Real Estate Properties. HAR
 - $275,0004 bd3 ba2k sqft15119 Plaza Libre Dr, Houston, TX 77083For Sale
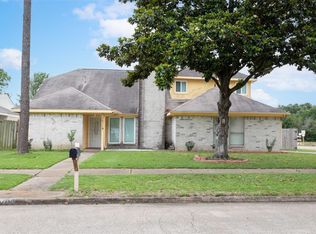 MLS ID #35634177, Mia Li, MA Realty LLC. HAR
 - $299,0003 bd2 ba1.9k sqft3327 Honey Creek Dr, Houston, TX 77082For Sale
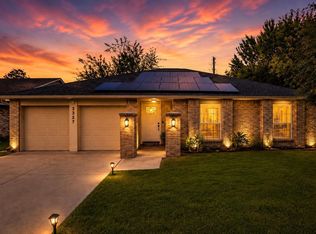 MLS ID #92677789, Robert Mark Maniha, Martha Turner Sotheby's International Realty. HAR
