Amber Hills Beauty! One step into this classy 2 story will leave you wanting more. Updated throughout with beautiful hardwoods, updated kitchen with stainless steel, KITCHEN AIDE appliances, new custom cabinets, custom hood range, granite countertops, and custom granite island/table with built-in storage and a wine holder and under-cabinet lighting. Formal dining and breakfast rooms, a spacious great room featuring a custom gas fireplace w/blower, and stone accent, wood floors, and a wall of windows overlooking the backyard. Relax on your huge double deck, stamped concrete patio, and plush landscaping complete with exterior lighting, a sprinkler system, and a privacy fence. Upstairs you'll find a spacious primary bedroom and the primary bath features double vanities w/granite tops, and a large walk-in closet. Generously sized secondary bedrooms w/vaulted ceilings and two full baths. Bedroom level laundry room makes doing the laundry a breeze! The finished daylight basement has a family room, gaming area, wet bar, a kiddie clubhouse, pet palace, or additional storage. Other mentionables: Iron spindles, rock accent walls in 1/2 bath and finished lower level, hardwood floors on entire 1st floor and in main walk areas upstairs, Expoxy flooring in garage, fresh exterior paint, Pella windows, roof 12 years young! Located on a culdesac, with a 3 car garage, and close to schools, shopping and restaurants.
Sold
Price Unknown
15319 S Foxridge Dr, Olathe, KS 66062
4beds
2,939sqft
Single Family Residence
Built in 2000
10,593 Square Feet Lot
$558,800 Zestimate®
$--/sqft
$3,179 Estimated rent
Home value
$558,800
$520,000 - $604,000
$3,179/mo
Zestimate® history
Owner options
List your home for rent
$3,179/mo
Rent Zestimate®
Find your next renter with Zillow Rental Manager. Plus, with online applications, you can quickly screen prospective tenants – for free.
$3,179/mo
Rent Zestimate®
Refinance and save
$425/mo
Est. payment
Refinancing to a lower rate could help reduce your monthly payments and save thousands over the life of the loan.
$425/mo
Est. payment
Explore your selling options
Work with a Zillow partner agent
Leverage their expertise and Zillow's premium Showcase listings to get your home seen by more buyers.
Get startedList with your own agent
Get your home in front of millions of buyers by listing it on Zillow.
Learn how to do itSell it yourself
Take full control of how buyers see your home on Zillow by listing For Sale by Owner (FSBO).
List your homeWhat's special
Zillow last checked:
Listing updated:
Listed by:
Lisa Y Moore 913-481-7155,
Compass Realty Group,
Moore Homes Team 913-481-7155,
Compass Realty Group
Bought with:
Aimee Jacobson, 00247107
Seek Real Estate
Source: Heartland MLS as distributed by MLS GRID,MLS#: 2534475
Facts & features
Interior
Bedrooms & bathrooms
- Bedrooms: 4
- Bathrooms: 4
- Full bathrooms: 3
- 1/2 bathrooms: 1
Primary bedroom
- Features: Carpet, Ceiling Fan(s), Walk-In Closet(s)
- Level: Second
- Area: 252 Square Feet
- Dimensions: 18 x 14
Bedroom 2
- Features: Carpet
- Level: Second
- Area: 132 Square Feet
- Dimensions: 12 x 11
Bedroom 3
- Features: Carpet, Ceiling Fan(s)
- Level: Second
- Area: 132 Square Feet
- Dimensions: 12 x 11
Bedroom 4
- Features: Carpet, Ceiling Fan(s)
- Level: Second
- Area: 216 Square Feet
- Dimensions: 18 x 12
Bathroom 1
- Features: Ceramic Tiles
- Level: Second
Bathroom 2
- Features: Ceramic Tiles, Shower Over Tub
- Level: Second
Bathroom 3
- Features: Ceramic Tiles, Double Vanity
- Level: Second
Breakfast room
- Features: Granite Counters, Kitchen Island
- Level: First
- Area: 180 Square Feet
- Dimensions: 15 x 12
Dining room
- Level: First
- Area: 144 Square Feet
- Dimensions: 12 x 12
Family room
- Features: Carpet
- Level: Basement
Great room
- Features: Fireplace
- Level: First
- Area: 288 Square Feet
- Dimensions: 18 x 16
Half bath
- Features: Wood Floor
- Level: First
Kitchen
- Features: Granite Counters, Pantry
- Level: First
- Area: 182 Square Feet
- Dimensions: 14 x 13
Laundry
- Level: Second
Heating
- Natural Gas
Cooling
- Electric
Appliances
- Included: Dishwasher, Disposal, Microwave, Built-In Oven, Built-In Electric Oven, Stainless Steel Appliance(s)
- Laundry: Bedroom Level, Laundry Room
Features
- Ceiling Fan(s), Custom Cabinets, Pantry, Stained Cabinets, Walk-In Closet(s)
- Flooring: Carpet, Tile, Wood
- Doors: Storm Door(s)
- Windows: Thermal Windows
- Basement: Concrete,Daylight,Finished,Full,Interior Entry
- Number of fireplaces: 1
- Fireplace features: Gas Starter, Great Room
Interior area
- Total structure area: 2,939
- Total interior livable area: 2,939 sqft
- Finished area above ground: 2,439
- Finished area below ground: 500
Property
Parking
- Total spaces: 3
- Parking features: Attached, Garage Faces Front
- Attached garage spaces: 3
Features
- Patio & porch: Deck
- Spa features: Bath
- Fencing: Privacy,Wood
Lot
- Size: 10,593 Square Feet
- Dimensions: 83 x 135 x 75 x 129
- Features: Cul-De-Sac
Details
- Parcel number: Dp002100000057
- Other equipment: Back Flow Device
Construction
Type & style
- Home type: SingleFamily
- Architectural style: Traditional
- Property subtype: Single Family Residence
Materials
- Frame, Wood Siding
- Roof: Composition
Condition
- Year built: 2000
Utilities & green energy
- Sewer: Public Sewer
- Water: Public
Community & HOA
Community
- Security: Smoke Detector(s)
- Subdivision: Amber Hills Estates
HOA
- Has HOA: Yes
- Amenities included: Pool
- HOA fee: $425 annually
- HOA name: Amber Hills Homes Association
Location
- Region: Olathe
Financial & listing details
- Annual tax amount: $5,569
- Date on market: 3/7/2025
- Listing terms: Cash,Conventional,FHA,VA Loan
- Ownership: Private
- Road surface type: Paved
Price history
| Date | Event | Price |
|---|---|---|
| 4/9/2025 | Sold | -- |
Source:  Heartland MLS as distributed by MLS GRID #2534475 Report a problem Heartland MLS as distributed by MLS GRID #2534475 Report a problem | ||
| 3/9/2025 | Pending sale | $525,000$179/sqft |
Source: Heartland MLS as distributed by MLS GRID #2534475 Report a problem | ||
| 3/7/2025 | Listed for sale | $525,000$179/sqft |
Source: Heartland MLS as distributed by MLS GRID #2534475 Report a problem | ||
Public tax history
Tax history is unavailable.
Neighborhood: Black Bob Trails
Nearby homes
- $474,4004 bd3 ba2.4k sqft15319 S Fox Ridge Dr, Olathe, KS 66062Off Market
- $470,8004 bd3 ba2.5k sqft15313 S Fox Ridge Dr, Olathe, KS 66062Off Market
- $439,4004 bd2 ba2.1k sqft15325 S Fox Ridge Dr, Olathe, KS 66062Off Market
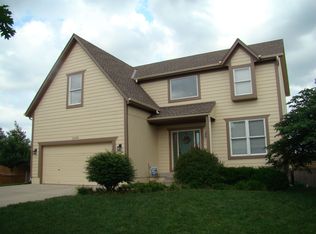
- $433,9004 bd3 ba-- sqft15325 S Foxridge Dr, Olathe, KS 66062Off Market
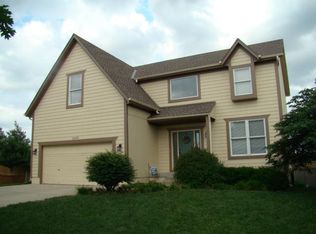
- $482,6004 bd2 ba2.4k sqft15331 S Fox Ridge Dr, Olathe, KS 66062Off Market
- $454,2004 bd2 ba2.2k sqft15303 S Fox Ridge Dr, Olathe, KS 66062Off Market
- $420,2004 bd3 ba2.1k sqft15312 S Fox Ridge Dr, Olathe, KS 66062Off Market
- $499,4004 bd2 ba2.2k sqft15318 S Fox Ridge Dr, Olathe, KS 66062Off Market
Nearby schools
GreatSchools rating
- 7/10Brougham Elementary SchoolGrades: PK-5Distance: 0.6 mi
- 8/10Frontier Trail Middle SchoolGrades: 6-8Distance: 1.4 mi
- 9/10Olathe South Sr High SchoolGrades: 9-12Distance: 1.7 mi
Schools provided by the listing agent
- Elementary: Brougham
- Middle: Frontier Trail
- High: Olathe South
Source: Heartland MLS as distributed by MLS GRID. This data may not be complete. We recommend contacting the local school district to confirm school assignments for this home.
Get a cash offer in 3 minutes
Find out how much your home could sell for in as little as 3 minutes with a no-obligation cash offer.
Estimated market value
$558,800
Get a cash offer in 3 minutes
Find out how much your home could sell for in as little as 3 minutes with a no-obligation cash offer.
Estimated market value
$558,800
- Kansas
- Johnson County
- Olathe
- 66062
- Black Bob Trails
- 15319 S Foxridge Dr
Nearby cities
Nearby neighborhoods
Nearby zip codes
Other Olathe Topics
