One or more photo(s) has been virtually staged. This stunning freshly painted townhome is situated in the highly sought-after community of the Arbors at Meadow Woods, near Lake Nona, Orlando International Airport, and Hospitals with top-rated schools. The property features an enclosed porch that provides the perfect place to sit and relax while enjoying the picturesque surroundings. Inside, the high ceilings create a spacious and airy feel, with plenty of natural light streaming in through the windows. The open-concept kitchen style is a true showstopper, with sleek granite countertops and modern Whirpool stainless steel appliances that are both functional and stylish (all appliances included). The first floor features a living room and dining room area for entertaining guests or simply enjoying a quiet night at home. Upstairs is an oversized master bedroom with high-ceiling trays and a customized walk-in closet to organize all your clothing, The master bathroom with a wide shower with a frameless door, dual sinks, and a granite master countertop. 2 big (fits a king-size bed each room) bedrooms with a spacious walk-in closet company with a comfortable bathroom with hot-tub shower featuring stone countertop. This townhome offers the perfect setting for both the community amenities are impressive and include a beautiful pool, playground, and dog park. It is nestled in a prime location next to Publix and Walmart Neighbor, Walgreens, CVS, Gas Stations, Wendys, etc . The Loop is just 10 minutes away, providing you with endless options for shopping, dining, and entertainment. Conveniently located near several major roads and highways, located next to 417 exit #14, the Beachline Expressway (SR 528), and Florida's Turnpike. Less than 22 minutes from Disney World theme parks. Overall, this property built in 2018 meeting the new construction codes is a true gem, offering luxurious living in a highly desirable location. Don't miss your chance to make it your own!
Sold for $400,000
$400,000
15319 WILLOW ARBOR CIRCLE, ORLANDO, FL 32824
3beds
1,747sqft
Townhouse
Built in 2018
2,555 Square Feet Lot
$366,200 Zestimate®
$229/sqft
$2,332 Estimated rent
Home value
$366,200
$348,000 - $385,000
$2,332/mo
Zestimate® history
Owner options
List your home for rent
$2,332/mo
Rent Zestimate®
Find your next renter with Zillow Rental Manager. Plus, with online applications, you can quickly screen prospective tenants – for free.
$2,332/mo
Rent Zestimate®
Refinance and save
$3,161/mo
Est. payment
Refinancing to a lower rate could help reduce your monthly payments and save thousands over the life of the loan.
$3,161/mo
Est. payment
Explore your selling options
Work with a Zillow partner agent
Leverage their expertise and Zillow's premium Showcase listings to get your home seen by more buyers.
Get startedList with your own agent
Get your home in front of millions of buyers by listing it on Zillow.
Learn how to do itSell it yourself
Take full control of how buyers see your home on Zillow by listing For Sale by Owner (FSBO).
List your homeWhat's special
Beautiful poolNear lake nonaOrlando international airportCustomized walk-in closetMaster bathroomSpacious walk-in closet companyDual sinks
Zillow last checked:
Listing updated:
Listed by:
Juancarlos Caballero 407-334-7873,
ROMAN'S PRO REALTY LLC 407-610-1970
Bought with:
Maria Garcia Marquez, 3481377
ATHENS REALTY PROFESSIONALS INC
Source: Stellar MLS,MLS#: S5091316 Originating MLS: Osceola
Originating MLS: Osceola
Facts & features
Interior
Bedrooms & bathrooms
- Bedrooms: 3
- Bathrooms: 3
- Full bathrooms: 2
- 1/2 bathrooms: 1
Primary bedroom
- Features: Dual Sinks, Walk-In Closet(s)
- Level: Second
- Dimensions: 20x18
Bedroom 1
- Features: Walk-In Closet(s)
- Level: Second
- Dimensions: 14x12
Bedroom 2
- Features: Walk-In Closet(s)
- Level: Second
- Dimensions: 14x12
Primary bathroom
- Features: Shower No Tub
- Level: Second
- Dimensions: 10x11
Bathroom 1
- Level: First
- Dimensions: 8x6
Bathroom 2
- Level: Second
- Dimensions: 10x12
Balcony porch lanai
- Level: First
- Dimensions: 6x6
Dining room
- Level: First
- Dimensions: 12x12
Kitchen
- Features: Kitchen Island
- Level: First
Laundry
- Level: Second
- Dimensions: 8x6
Living room
- Level: First
- Dimensions: 12x12
Heating
- Central
Cooling
- Central Air
Appliances
- Included: Dishwasher, Disposal, Dryer, Electric Water Heater, Ice Maker, Microwave, Range, Refrigerator, Washer
- Laundry: Inside
Features
- High Ceilings, Living Room/Dining Room Combo, Open Floorplan, Thermostat, Walk-In Closet(s)
- Flooring: Carpet, Tile
- Windows: ENERGY STAR Qualified Windows
- Has fireplace: No
Interior area
- Total structure area: 2,356
- Total interior livable area: 1,747 sqft
Property
Parking
- Total spaces: 2
- Parking features: Garage - Attached
- Attached garage spaces: 2
Features
- Levels: Two
- Stories: 2
- Exterior features: Balcony, Lighting
Lot
- Size: 2,555 Square Feet
Details
- Parcel number: 252429008001110
- Zoning: P-D
- Special conditions: None
Construction
Type & style
- Home type: Townhouse
- Property subtype: Townhouse
Materials
- Block, Stucco, Wood Frame
- Foundation: Block, Slab
- Roof: Shingle
Condition
- Completed
- New construction: No
- Year built: 2018
Utilities & green energy
- Sewer: Public Sewer
- Water: Public
- Utilities for property: Cable Available, Electricity Available, Electricity Connected, Phone Available, Public, Sewer Available, Sewer Connected, Water Available, Water Connected
Community & HOA
Community
- Features: Clubhouse, Dog Park, Playground, Pool
- Pet fee: $0 monthly
- Subdivision: ARBORS/MDW WOODS
HOA
- Has HOA: Yes
- Services included: None
- HOA fee: $238 monthly
- HOA name: Hamid Medrano
- HOA phone: 407-455-5950
Location
- Region: Orlando
Financial & listing details
- Price per square foot: $229/sqft
- Tax assessed value: $305,066
- Annual tax amount: $4,218
- Date on market: 9/11/2023
- Cumulative days on market: 7 days
- Listing terms: Cash,Conventional,FHA,VA Loan
- Ownership: Fee Simple
- Total actual rent: 0
- Electric utility on property: Yes
- Road surface type: Asphalt
Price history
| Date | Event | Price |
|---|---|---|
| 10/6/2023 | Sold | $400,000+0%$229/sqft |
Source:  Stellar MLS #S5091316 Report a problem Stellar MLS #S5091316 Report a problem | ||
| 9/20/2023 | Pending sale | $399,990$229/sqft |
Source: Stellar MLS #S5091316 Report a problem | ||
| 9/12/2023 | Listed for sale | $399,990+70.7%$229/sqft |
Source: Stellar MLS #S5091316 Report a problem | ||
| 10/4/2021 | Listing removed | -- |
Source: Zillow Rental Manager Report a problem | ||
| 9/22/2021 | Listed for rent | $2,200$1/sqft |
Source: Zillow Rental Manager Report a problem | ||
| 12/27/2018 | Sold | $234,300$134/sqft |
Source: Public Record Report a problem | ||
Public tax history
| Year | Property taxes | Tax assessment |
|---|---|---|
| 2024 | $4,784 +3% | $305,066 +17.6% |
| 2023 | $4,643 +10.1% | $259,424 +10% |
| 2022 | $4,218 +10.1% | $235,840 +10% |
| 2021 | $3,830 -1.5% | $214,400 -0.6% |
| 2020 | $3,890 -3.6% | $215,709 -2.8% |
| 2019 | $4,034 +978% | $222,018 +875.9% |
| 2018 | $374 | $22,750 |
Find assessor info on the county website
Neighborhood: Meadow Woods
Nearby homes
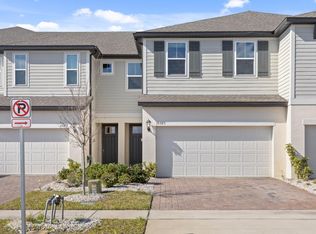
- $416,5003 bd2 ba2.3k sqft15325 Willow Arbor Cir, Orlando, FL 32824Off Market
- $364,700-- bd-- ba1.8k sqft15313 Willow Arbor Cir, Orlando, FL 32824Off Market
- $425,0003 bd3 ba2.3k sqft15307 Willow Arbor Cir, Orlando, FL 32824Sold
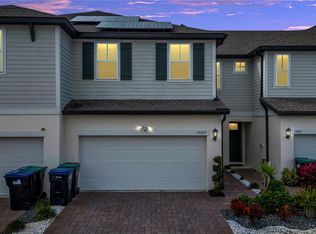
- $342,1003 bd3 ba1.7k sqft15313 Willow Arbor, Orlando, FL 32824Off Market
- $403,000-- bd-- ba2.1k sqft15301 Willow Arbor Cir, Orlando, FL 32824Off Market
- $426,0003 bd3 ba2.3k sqft15295 Willow Arbor Cir, Orlando, FL 32824Sold
- $427,500-- bd-- ba2.1k sqft15337 Willow Arbor Cir, Orlando, FL 32824Off Market
- $393,0003 bd3 ba2.1k sqft15289 Willow Arbor Cir, Orlando, FL 32824Off Market
Nearby schools
GreatSchools rating
- 7/10Wyndham Lakes Elementary SchoolGrades: PK-5Distance: 1.1 mi
- 6/10Meadow Woods Middle SchoolGrades: 6-8Distance: 1.3 mi
- 5/10Cypress Creek High SchoolGrades: 9-12Distance: 1.5 mi
Schools provided by the listing agent
- Elementary: Wyndham Lakes Elementary
- Middle: Meadow Wood Middle
- High: Cypress Creek High
Source: Stellar MLS. This data may not be complete. We recommend contacting the local school district to confirm school assignments for this home.
Get a cash offer in 3 minutes
Find out how much your home could sell for in as little as 3 minutes with a no-obligation cash offer.
Estimated market value
$366,200
Get a cash offer in 3 minutes
Find out how much your home could sell for in as little as 3 minutes with a no-obligation cash offer.
Estimated market value
$366,200
- Florida
- Orange County
- Orlando
- 32824
- Meadow Woods
- 15319 WILLOW ARBOR CIRCLE
Nearby cities
Nearby neighborhoods
Nearby zip codes
Other Orlando Topics
