Skip main navigation
Active
  • Listed by: Windermere Real Estate Co. • Leah Hill
    $1,700,000

    1532 5th Avenue W, Seattle, WA 98119

    5beds
    4,180sqft
    : 
    $10,006/mo
    Get pre-qualified
    Single Family Residence
    Built in 1914
    7,200 Square Feet Lot
    $1,654,600 Zestimate®
    $407/sqft
    $-- HOA

    What's special

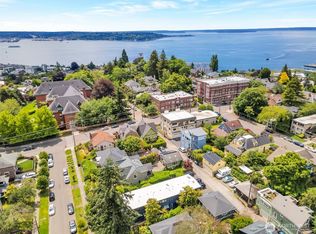
    Welcome home to this Queen Anne Hill classic, situated in the heart of the Hill on a rare and remarkable 7,200 SF corner lot. Filled with history, character and incredible potential, this 5-bedroom, 3-bath house offers the space and architectural charm that make these homes so special. Beautiful leaded-glass windows, original details and wood-burning fireplaces on both the main level and in the basement add warmth and character throughout. Generous living spaces provide an incredible canvas for its next chapter, while the attic and basement offer exciting potential for additional finished square footage. Outside, the oversized corner lot provides exceptional curb appeal, recreational space and development potential. Bring your vision and make this extraordinary home your own, whether thoughtfully updating what is already here or taking advantage of its incredible lot potential. A truly special property with room to grow, character to preserve and an unbeatable location in the heart of this iconic neighborhood.
    4 days
    |
    1,062
    |
    60
    |

    Likely to sell faster than

    Zillow last checked:

    Listing updated:

    Offers reviewed: Aug 25
    Listed by:

    Leah Hill,

    Windermere Real Estate Co.

    Source: NWMLS as distributed by MLS GRID,MLS#: 2565389MLS Logo

      Facts & features

      Interior

      Bedrooms & bathrooms
      • Bedrooms: 5
      • Bathrooms: 3
      • Full bathrooms: 2
      • 3/4 bathrooms: 1
      • Main level bathrooms: 1
      Bedroom
      • Level: Second
      Bedroom
      • Level: Second
      Bedroom
      • Level: Second
      Bedroom
      • Level: Second
      Bedroom
      • Level: Second
      Bathroom full
      • Level: Second
      Bathroom full
      • Level: Main
      Bathroom three quarter
      • Level: Lower
      Dining room
      • Level: Main
      Entry hall
      • Level: Main
      Kitchen without eating space
      • Level: Main
      Living room
      • Level: Main
      Rec room
      • Level: Lower
      Heating
      • Fireplace, Radiator, Electric
      Cooling
      • None
      Appliances
      • Included: Dishwasher, Refrigerator, Stove(s)/Range(s), Dishwasher(s), Refrigerator(s)
      Features
      • Flooring: Hardwood, Softwood
      • Basement: Partially Finished
      • Number of fireplaces: 3
      • Fireplace features: Wood Burning, Lower Level: 1, Main Level: 2, Fireplace
      Interior area
      • Total structure area: 4,180
      • Total interior livable area: 4,180 sqft
      Video & virtual tour

      Property

      Parking
      • Total spaces: 1
      • Parking features: Detached Garage
      • Has garage: Yes
      • Covered spaces: 1
      Features
      • Levels: Two
      • Stories: 2
      • Entry location: Main
      • Patio & porch: Fireplace
      Lot
      • Size: 7,200 Square Feet
      • Features: Corner Lot, Paved, Sidewalk, Fenced-Partially, Gas Available
      • Topography: Level
      • Residential vegetation: Garden Space
      Details
      • Parcel number: 4232903090
      • Special conditions: Standard

      Construction

      Type & style
      • Home type: SingleFamily
      • Architectural style: 2 Stories w/Bsmnt
      • Property subtype: Single Family Residence
      Materials
      • Wood Products
      • Foundation: Poured Concrete
      • Roof: Composition
      Condition
      • Year built: 1914

      Utilities & green energy

      • Electric: Company: Seattle City Light
      • Sewer: Sewer Connected, Company: Seattle Public Utilities
      • Water: Public, Company: Seattle Public Utilities

      Community & HOA

      Community
      • Subdivision: Queen Anne
      Location
      • Region: Seattle

      Financial & listing details

      • Price per square foot: $407/sqft
      • Tax assessed value: $1,810,000
      • Annual tax amount: $18,931
      • Offers reviewed: 08/25/2026
      • Date on market: 8/18/2026
      • Cumulative days on market: 5 days
      • Listing terms: Conventional,FHA,VA Loan
      • Inclusions: Dishwasher(s), Refrigerator(s), Stove(s)/Range(s)

        Estimated market value

        $1,654,600

        $1.57M - $1.74M

        $6,283/mo

        Price history

        DateEventPrice
        8/19/2026Listed for sale$1,700,000+215.4%$407/sqft
        Source: NWMLS as distributed by MLS GRID #2565389 Report a problem
        7/30/1999Sold$539,000$129/sqft
        Source: Public Record Report a problem

        Public tax history

        YearProperty taxesTax assessment
        2025$18,932 +13.6%$1,810,000 +5.9%
        2024$16,662 +8.2%$1,709,000 +6.9%
        2023$15,393 +3.2%$1,599,000 -7.6%
        2022$14,909 -5.9%$1,730,000 +1.6%
        2021$15,852 +4.5%$1,703,000 +10.2%
        2020$15,170 -9.1%$1,546,000 -10.6%
        2019$16,680 +13.1%$1,729,000 +1.7%
        2018$14,752 +0.5%$1,700,000 +15.6%
        2017$14,673 +76.7%$1,470,000 +8.2%
        2016$8,302 $1,359,000 +34%
        2015$8,302 $1,014,000 +19.9%
        2014$8,302 $846,000 +6.5%
        2013$8,302 $794,000 +10.3%
        2012-- $720,000 -2.8%
        2011-- $741,000 +6.5%
        2010-- $696,000
        2009-- $696,000 -23.3%
        2007-- $907,000 +5.2%
        2006-- $862,000 +13.4%
        2005-- $760,000 +47.9%
        2001$5,990 +9.5%$514,000 +16%
        2000$5,469 $443,000
        Find assessor info on the county website

        Monthly payment

        Est. payment

        Payment breakdown

        Explore the cost of this home by adjusting the details. Changes won't be saved.
        All calculations are estimates and provided by Zillow, Inc. for informational purposes only. Actual amounts may vary.
        HOA fees may include property taxes on listings classified as Co-Ops. Contact the listing agent and/or owner for fee details.
        See how much you could borrow to make a competitive offer.

        Climate risks

        Neighborhood: West Queen Anne

        Getting around

        78 / 100
        Very Walkable
        58 / 100
        Good Transit
        66 / 100
        Bikeable

        Nearby schools

        GreatSchools rating

        A local agent can set up tours, give advice and negotiate with sellers.

        Browse local experts

        Similar homes