What is the most important thing in real estate? Location! Nestled on a quiet, no- through road, this charming home and charming setting is a buyer’s dream. You will immediately recognize that this home has been lovingly cared for by the original owners, meticulously maintained inside and out. The colonial style home offers a perfect blend of comfort and modern living. A sun-filled kitchen offers lovely Corian counter tops and modern appliances, and you can’t beat the most beautiful views of the backyard oasis, pond and perennial gardens from its expansive window. This room opens to both the family room with a propane stove and the most inviting sunroom. The charming knotty pine sunroom wrapped in windows, is a warm and welcoming haven perfect for lingering over morning coffee, hosting intimate dinners or curling up with a good book. Vaulted ceilings, red cedar floors, double ceiling fans and skylight create a sense of airy charm, while the propane heater keeps the space cozy year-round. Step through to the most beautiful rear deck, where nature and comfort meet. This beautiful deck is a lovely outside retreat for entertaining or relaxing. You can also make use of the rear yard where you will find a perfectly designed area for cozy campfires—ideal for relaxing evenings under the stars. Back inside on the other side of the kitchen is where the formal dining room showcases another large window and flows gracefully into the formal living room ideal for larger gatherings. Finishing off the main level is a convenient powder room, laundry room which includes a utility sink and closet and is a walk-through to the insulated two car attached garage. The garage’s pull-down attic allows for some great added storage space. A welcoming open foyer and graceful staircase leads to the second floor where four spacious bedrooms and a hall bath are housed. You’ll find much comfort and convenience in the primary bedroom with a large closet and a private bath offering dual sinks and a double shower. The home has a 48- inch-high crawl space which is easily accessed off the kitchen and able to accommodate a multitude of items for storage. There are not many neighborhoods where you can gaze at the green scenery directly across the street as you sit on the covered front porch. This just adds additional privacy to the entire setting. This home is truly a gem—beautifully maintained, thoughtfully designed including landscape and move-in ready. In today’s competitive market, it offers a rare combination of comfort, style, and value. A perfect place to call home, it’s sure to capture attention quickly.
Sold for $520,000
$520,000
1532 Briarwood Ln, Pottstown, PA 19464
4beds
2,323sqft
Single Family Residence
Built in 1991
0.98 Acres Lot
$527,500 Zestimate®
$224/sqft
$3,194 Estimated rent
Home value
$527,500
$491,000 - $570,000
$3,194/mo
Zestimate® history
Owner options
List your home for rent
$3,194/mo
Rent Zestimate®
Find your next renter with Zillow Rental Manager. Plus, with online applications, you can quickly screen prospective tenants – for free.
$3,194/mo
Rent Zestimate®
Refinance and save
$3,389/mo
Est. payment
Refinancing to a lower rate could help reduce your monthly payments and save thousands over the life of the loan.
$3,389/mo
Est. payment
Explore your selling options
Work with a Zillow partner agent
Leverage their expertise and Zillow's premium Showcase listings to get your home seen by more buyers.
Get startedList with your own agent
Get your home in front of millions of buyers by listing it on Zillow.
Learn how to do itSell it yourself
Take full control of how buyers see your home on Zillow by listing For Sale by Owner (FSBO).
List your homeWhat's special
Zillow last checked:
Listing updated:
Listed by:
Carol Savino 610-761-9083,
Realty One Group Restore - Collegeville
Bought with:
Marcus Howell, RS342350
Realty One Group Restore - Collegeville
Source: Bright MLS,MLS#: PAMC2151360
Facts & features
Interior
Bedrooms & bathrooms
- Bedrooms: 4
- Bathrooms: 3
- Full bathrooms: 2
- 1/2 bathrooms: 1
- Main level bathrooms: 1
Rooms
- Room types: Living Room, Dining Room, Primary Bedroom, Bedroom 2, Bedroom 3, Bedroom 4, Kitchen, Family Room, Foyer, Breakfast Room, Laundry
Primary bedroom
- Features: Double Sink, Bathroom - Stall Shower, Walk-In Closet(s)
- Level: Upper
- Area: 272 Square Feet
- Dimensions: 17 x 16
Bedroom 2
- Level: Upper
- Area: 120 Square Feet
- Dimensions: 12 x 10
Bedroom 3
- Level: Upper
- Area: 130 Square Feet
- Dimensions: 13 x 10
Bedroom 4
- Level: Upper
- Area: 143 Square Feet
- Dimensions: 13 x 11
Breakfast room
- Level: Main
- Area: 80 Square Feet
- Dimensions: 10 x 8
Dining room
- Features: Formal Dining Room
- Level: Main
- Area: 169 Square Feet
- Dimensions: 13 x 13
Family room
- Level: Main
- Area: 306 Square Feet
- Dimensions: 18 x 17
Foyer
- Level: Main
- Area: 81 Square Feet
- Dimensions: 9 x 9
Kitchen
- Features: Eat-in Kitchen, Kitchen - Electric Cooking, Lighting - Pendants
- Level: Main
- Area: 80 Square Feet
- Dimensions: 10 x 8
Laundry
- Level: Main
- Area: 99 Square Feet
- Dimensions: 11 x 9
Living room
- Level: Main
- Area: 195 Square Feet
- Dimensions: 15 x 13
Screened porch
- Level: Main
- Area: 187 Square Feet
- Dimensions: 17 x 11
Heating
- Baseboard, Electric
Cooling
- Central Air, Electric
Appliances
- Included: Microwave, Electric Water Heater
- Laundry: Main Level, Laundry Room
Features
- Breakfast Area, Formal/Separate Dining Room, Eat-in Kitchen, Family Room Off Kitchen
- Flooring: Carpet, Ceramic Tile, Hardwood
- Windows: Bay/Bow, Sliding
- Has basement: No
- Has fireplace: No
Interior area
- Total structure area: 2,323
- Total interior livable area: 2,323 sqft
- Finished area above ground: 2,323
- Finished area below ground: 0
Property
Parking
- Total spaces: 6
- Parking features: Garage Faces Side, Garage Door Opener, Inside Entrance, Asphalt, Driveway, Attached
- Attached garage spaces: 2
- Uncovered spaces: 4
- Details: Garage Sqft: 530
Accessibility
- Accessibility features: Accessible Entrance
Features
- Levels: Two
- Stories: 2
- Patio & porch: Deck, Porch, Patio, Screened Porch
- Exterior features: Extensive Hardscape, Lighting
- Pool features: None
- Spa features: Hot Tub
- Fencing: Split Rail
- Has view: Yes
- View description: Scenic Vista, Garden, Trees/Woods
Lot
- Size: 0.98 Acres
- Dimensions: 177.00 x 0.00
- Features: Adjoins - Open Space, Backs - Open Common Area, Backs to Trees, Cul-De-Sac, Landscaped, Wooded, Private, Rear Yard, Secluded, SideYard(s)
Details
- Additional structures: Above Grade, Below Grade, Outbuilding
- Parcel number: 420000364107
- Zoning: RESIDENTIAL
- Special conditions: Standard
- Other equipment: Negotiable, See Remarks
Construction
Type & style
- Home type: SingleFamily
- Architectural style: Colonial
- Property subtype: Single Family Residence
Materials
- Vinyl Siding
- Foundation: Crawl Space
- Roof: Architectural Shingle
Condition
- Excellent
- New construction: No
- Year built: 1991
Utilities & green energy
- Electric: 200+ Amp Service
- Sewer: Public Sewer
- Water: Well
- Utilities for property: Cable Connected
Community & HOA
Community
- Security: Exterior Cameras, Smoke Detector(s)
- Subdivision: None Available
HOA
- Has HOA: No
Location
- Region: Pottstown
- Municipality: LOWER POTTSGROVE TWP
Financial & listing details
- Price per square foot: $224/sqft
- Tax assessed value: $151,540
- Annual tax amount: $7,785
- Date on market: 8/22/2025
- Listing agreement: Exclusive Right To Sell
- Listing terms: Cash,FHA,VA Loan
- Inclusions: Kitchen Refrigerator, Garage Refrigerator, Washer, Dryer, Portable Ac In Sunroom, Portable Dehumidifier In Crawl Space, Pond Bench, Deck Artwork, Sunroom Speakers, Plasma Tv In Lr, Corner Cabinet In Lr, Stained Glass Kitchen Light, 2 Propane Tanks, Window Treatments, Ring Camera, All In As Is Condition With No Monetary Value
- Exclusions: Deck Furniture, Grill, 3 Stained Glass (2 In Sunroom, 1 In Dr)
- Ownership: Fee Simple
Price history
| Date | Event | Price |
|---|---|---|
| 10/15/2025 | Sold | $520,000+1%$224/sqft |
Source:  Bright MLS #PAMC2151360 Report a problem Bright MLS #PAMC2151360 Report a problem | ||
| 8/25/2025 | Pending sale | $515,000$222/sqft |
Source: Bright MLS #PAMC2151360 Report a problem | ||
| 8/22/2025 | Listed for sale | $515,000$222/sqft |
Source: Bright MLS #PAMC2151360 Report a problem | ||
Public tax history
| Year | Property taxes | Tax assessment |
|---|---|---|
| 2025 | $7,614 +3.4% | $151,540 |
| 2024 | $7,365 | $151,540 |
| 2023 | $7,365 +3.6% | $151,540 |
| 2022 | $7,109 +2% | $151,540 |
| 2021 | $6,969 +0.4% | $151,540 |
| 2020 | $6,943 +1.1% | $151,540 |
| 2019 | $6,869 +0.6% | $151,540 |
| 2018 | $6,831 +1.2% | $151,540 |
| 2017 | $6,749 +1.1% | $151,540 |
| 2016 | $6,674 +1.2% | $151,540 |
| 2015 | $6,597 +1.8% | $151,540 |
| 2014 | $6,478 +2.1% | $151,540 |
| 2013 | $6,343 +3.2% | $151,540 |
| 2012 | $6,148 +3.9% | $151,540 |
| 2011 | $5,915 +3.9% | $151,540 |
| 2010 | $5,693 +3.9% | $151,540 |
| 2009 | $5,481 +3.4% | $151,540 |
| 2008 | $5,300 +3.9% | -- |
| 2007 | $5,103 +4.1% | -- |
| 2006 | $4,902 +3.7% | -- |
| 2005 | $4,727 +5.7% | -- |
| 2004 | $4,470 +2.1% | -- |
| 2003 | $4,376 +13.3% | -- |
| 2002 | $3,862 +2% | -- |
| 2000 | $3,788 | -- |
| 1999 | $3,788 | -- |
Find assessor info on the county website
Neighborhood: Pottsgrove
Nearby homes
- $450,0003 bd2 ba2.4k sqft1546 Briarwood Ln, Pottstown, PA 19464Off Market
- $531,8004 bd3 ba2.5k sqft1514 Briarwood Ln, Pottstown, PA 19464Off Market
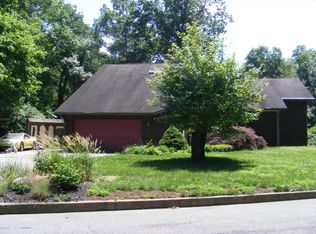
- $496,2003 bd3 ba2.1k sqft1564 Briarwood Ln, Pottstown, PA 19464Off Market
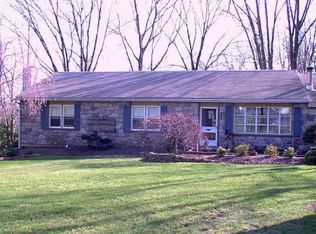
- $426,0003 bd2 ba1.5k sqft1582 Briarwood Ln, Pottstown, PA 19464Off Market
- $40,000-- bd-- ba-- sqftKepler Rd, Pottstown, PA 19464Sold
- $317,1003 bd1 ba1.8k sqft1565 Briarwood Ln, Pottstown, PA 19464Off Market
- $36,060-- bd-- ba-- sqft1565 Briarwood Ln, Pottstown, PA 19464Off Market
- $351,7003 bd1 ba1.5k sqft1600 Briarwood Ln, Pottstown, PA 19464Off Market
Nearby schools
GreatSchools rating
- 5/10Lower Pottsgrove El SchoolGrades: 3-5Distance: 0.6 mi
- 5/10Pottsgrove Middle SchoolGrades: 6-8Distance: 2 mi
- 7/10Pottsgrove Senior High SchoolGrades: 9-12Distance: 1.3 mi
Schools provided by the listing agent
- Middle: Pottsgrove
- High: Pottsgrove Senior
- District: Pottsgrove
Source: Bright MLS. This data may not be complete. We recommend contacting the local school district to confirm school assignments for this home.
Get a cash offer in 3 minutes
Find out how much your home could sell for in as little as 3 minutes with a no-obligation cash offer.
Estimated market value
$527,500
Get a cash offer in 3 minutes
Find out how much your home could sell for in as little as 3 minutes with a no-obligation cash offer.
Estimated market value
$527,500
- Pennsylvania
- Montgomery County
- Pottstown
- 19464
- Pottsgrove
- 1532 Briarwood Ln
Nearby cities
Nearby neighborhoods
Nearby zip codes
Other Pottstown Topics
