Skip main navigation
Off market
  • $687,500

    1532 Candish Ln, Chesterfield, MO 63017

    4beds
    2,560sqft
    SingleFamily
    Built in 1974
    0.39 Acres Lot
    $687,500 Zestimate®
    $269/sqft
    $3,392 Estimated rent

    Home value

    $687,500

    $646,000 - $729,000

    $3,392/mo

    Zestimate® history
    Loading
    Loading...

    Owner options

    List your home for rent

    $3,392/mo

    Rent Zestimate®

    Find your next renter with Zillow Rental Manager. Plus, with online applications, you can quickly screen prospective tenants – for free.

    Learn more

    $3,392/mo

    Rent Zestimate®

    Refinance and save

    $4,376/mo

    Est. payment

    Refinancing to a lower rate could help reduce your monthly payments and save thousands over the life of the loan.

    See today's rates

    $4,376/mo

    Est. payment

    Explore your selling options

    Work with a Zillow partner agent

    Leverage their expertise and Zillow's premium Showcase listings to get your home seen by more buyers.

    Get started

    List with your own agent

    Get your home in front of millions of buyers by listing it on Zillow.

    Learn how to do it

    Sell it yourself

    Take full control of how buyers see your home on Zillow by listing For Sale by Owner (FSBO).

    List your home

    What's special

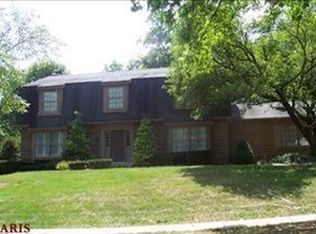
    Beautifully updated 2-story home in Chesterfield with expert craftsmanship! 4 Bdrm, 3.5 bath home! Exquisite New Brazillian Teakwood floors that flow into the kitchen. Enjoy the exceptionally updated gourmet kitchen w/ center island, granite countertops, custom cabinetry, planning desk & new appliances. Check out the pop-out outlets. Take in the view from the deck that leads back into the all-weather sunroom. Stunning updated master bath with new adult-height double vanity, soaking tub and beautifully tiled shower. Continue into the hall to find an updated full-bath with double sinks, new bathtub & flooring. The half-bath on the main floor has been completely updated too. Each update is unique & picture perfect! New carpeting going upstairs into the Master Bedroom & going downstairs throughout the basement. All other rooms have hardwood flooring. Relax in the lower level complete with rec room, sleeping area & full bath. Adorable patio in backyard and fence! Oversized 2-car garage!

    This property is off market, which means it's not currently listed for sale or rent on Zillow. This may be different from what's available on other websites or public sources.

    Facts & features

    Interior

    Bedrooms & bathrooms
    • Bedrooms: 4
    • Bathrooms: 4
    • Full bathrooms: 3
    • 1/2 bathrooms: 1
    Heating
    • Forced air, Gas
    Cooling
    • Central
    Appliances
    • Included: Dishwasher, Garbage disposal, Microwave
    Features
    • Basement: Unfinished
    • Has fireplace: Yes
    Interior area
    • Total interior livable area: 2,560 sqft

    Property

    Parking
    • Total spaces: 2
    • Parking features: Garage - Attached
    Features
    • Exterior features: Vinyl
    Lot
    • Size: 0.39 Acres
    Details
    • Parcel number: 19R610103

    Construction

    Type & style
    • Home type: SingleFamily
    • Architectural style: Conventional
    Materials
    • masonry
    • Roof: Other
    Condition
    • Year built: 1974

    Utilities & green energy

    • Sewer: Public

    Community & neighborhood

    Location
    • Region: Chesterfield

    Other

    Other facts
    • Amenities: Underground Util
    • Appliances: Electric Cooktop
    • Bedroom Description: Master Bdr. Suite
    • Heating: Humidifier, Electronic Air Fltrs
    • Interior Decor: Open Floor Plan, Some Wood Floors, Built-In Bookcases, Some Window Treatmnt, Wetbar, Center Hall Plan
    • Kitchen: Center Island, Custom Cabinetry, SolidSurfaceCounter, Pantry, Breakfast Room
    • Master Bath Descr.: Full Bath, Double Sink
    • Sewer: Public
    • Special Areas: Main Floor Laundry, Entry Foyer, Sun Room, Family Room
    • Water: Public
    • Windows & Doors: Some Insulated Wndws, 6 Panel Door(s), Atrium Door(s), Some Storm Doors
    • Miscellaneous: Burglar Alarm-Owned
    • Parking Description: Garage Door Opener, Oversize, Rear/Side Entry
    • Style: 2 Story
    • Architecture: Traditional
    • Lot Description: Level Lot, Streetlights, Backs to Trees/Woods, Fencing, Sidewalks, Backs to Comm. Grnd
    • Basement Description: Bathroom in LL
    • Construction: Vinyl Siding, Brk/Stn Veneer Frnt
    • Dining: Separate Dining
    • Assoc Fee Paid: Yearly
    • Transaction Broker: 0
    • Style Description: Other
    • Municipality Township: Chesterfield
    • State Or Province: Missouri
    • Square Footage: 2560
    • Status: Pending

    Price history

    DateEventPrice
    5/25/2017Sold--
    Source: MARIS #17028583 Report a problem
    5/1/2017Pending sale$439,000$171/sqft
    Source: RE/MAX EDGE #17028583 Report a problem
    4/12/2017Listed for sale$439,000+18.7%$171/sqft
    Source: RE/MAX EDGE #17028583 Report a problem
    7/30/2014Listing removed$369,900$144/sqft
    Source: Strait Realty #14023982 Report a problem
    7/16/2014Price change$369,900-1.9%$144/sqft
    Source: Strait Realty #14023982 Report a problem
    6/27/2014Price change$376,900-3.3%$147/sqft
    Source: Strait Realty #14023982 Report a problem
    6/7/2014Price change$389,900-2.5%$152/sqft
    Source: Strait Realty #14023982 Report a problem
    5/2/2014Listed for sale$399,900+17.7%$156/sqft
    Source: Strait Realty #14023982 Report a problem
    6/5/2012Sold--
    Source: MARIS #12011772 Report a problem
    3/4/2012Listed for sale$339,900-2.9%$133/sqft
    Source: RE/MAX SELECT #12011772 Report a problem
    12/29/2011Listing removed$349,900$137/sqft
    Source: Coldwell Banker Gundaker - #11034483 Report a problem
    7/13/2011Listed for sale$349,9000%$137/sqft
    Source: Coldwell Banker Gundaker - #11034483 Report a problem
    4/18/2011Listing removed$350,000$137/sqft
    Source: Susan Brewer Service First R.E #10055009 Report a problem
    10/13/2010Listed for sale$350,000-5.4%$137/sqft
    Source: Susan Brewer Service First Real Estate #10055009 Report a problem
    8/12/2010Listing removed$369,900-6.4%$144/sqft
    Source: Kay Bova Realty #90038057 Report a problem
    10/19/2009Listed for sale$395,000$154/sqft
    Source: Kay Bova Realty #90038057 Report a problem

    Public tax history

    YearProperty taxesTax assessment
    2025$7,172 +6%$114,870 +12.1%
    2024$6,767 +4.3%$102,430
    2023$6,491 +11.9%$102,430 +23%
    2022$5,800 +0.4%$83,260
    2021$5,776 +4.5%$83,260 +8.9%
    2020$5,526 +9.5%$76,490
    2019$5,048 $76,490 +15.5%
    2018$5,048 $66,210
    2017$5,048 +2.8%$66,210 +18.6%
    2016$4,910 +12.6%$55,820
    2015$4,359 $55,820 -10.1%
    2014$4,359 -8.2%$62,060
    2013$4,749 $62,060 +2.1%
    2012-- $60,760
    2011-- $60,760 -2%
    2010$4,176 +4.7%$61,990
    2009$3,989 -1.7%$61,990 -4.6%
    2008$4,058 +12.4%$64,980
    2007$3,610 $64,980 +18.3%
    2006$3,610 -0.6%$54,940
    2005$3,633 +18%$54,940 +9.3%
    2003$3,078 +0.8%$50,260 +10.5%
    2002$3,053 +14%$45,480
    2001$2,677 $45,480

    Find assessor info on the county website

    Neighborhood: 63017

    Nearby schools

    GreatSchools rating
    Schools provided by the listing agent
    • Elementary: Shenandoah Valley Elem.
    • Middle: Central Middle
    • High: Parkway Central High
    • District: Parkway C-2

    Source: The MLS. This data may not be complete. We recommend contacting the local school district to confirm school assignments for this home.

    Get a cash offer in 3 minutes
    Find out how much your home could sell for in as little as 3 minutes with a no-obligation cash offer.
    Estimated market value
    $687,500
    Get a cash offer in 3 minutes
    Find out how much your home could sell for in as little as 3 minutes with a no-obligation cash offer.
    Estimated market value
    $687,500