Skip main navigation
Sold for $235,000
  • $235,000

    1532 Circle Dr, Guntersville, AL 35976

    3beds
    1,755sqft
    Single Family Residence
    Built in 1959
    0.4 Acres Lot
    $230,700 Zestimate®
    $134/sqft
    $1,920 Estimated rent

    Home value

    $230,700

    $178,000 - $300,000

    $1,920/mo

    Zestimate® history
    Loading
    Loading...

    Owner options

    List your home for rent

    $1,920/mo

    Rent Zestimate®

    Find your next renter with Zillow Rental Manager. Plus, with online applications, you can quickly screen prospective tenants – for free.

    Learn more

    $1,920/mo

    Rent Zestimate®

    Refinance and save

    $1,439/mo

    Est. payment

    Refinancing to a lower rate could help reduce your monthly payments and save thousands over the life of the loan.

    See today's rates

    $1,439/mo

    Est. payment

    Explore your selling options

    Work with a Zillow partner agent

    Leverage their expertise and Zillow's premium Showcase listings to get your home seen by more buyers.

    Get started

    List with your own agent

    Get your home in front of millions of buyers by listing it on Zillow.

    Learn how to do it

    Sell it yourself

    Take full control of how buyers see your home on Zillow by listing For Sale by Owner (FSBO).

    List your home

    What's special

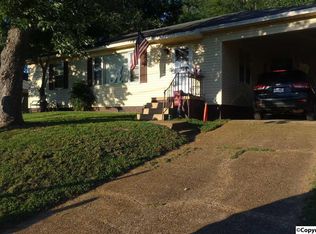
    One-car garageDesirable corner lotWelcoming covered front porch
    This solid, well-maintained home sits on a desirable corner lot in a mature neighborhood known for its peaceful atmosphere and convenient access to walking trails and nearby parks. The property features a one-car garage, a welcoming covered front porch, and a spacious screened-in porch perfect for relaxing or entertaining. Inside, the home offers many updates, including a newly remodeled basement that adds valuable, flexible living space. Located in the highly regarded Guntersville School District, this home combines comfort, convenience, and a great community setting.

    Zillow last checked:

    Listing updated:

    Listed by:

    Lief Thornton 256-572-1805,

    Mountain Lakes Real Estate,LLC,

    Mark Thornton 256-505-8482,

    Mountain Lakes Real Estate,LLC

    Bought with:

    Anthony Campbell, 167012

    Ainsworth Real Estate, LLC

    Source: ValleyMLS,MLS#: 21908243MLS Logo

    Facts & features

    Interior

    Bedrooms & bathrooms
    • Bedrooms: 3
    • Bathrooms: 2
    • Full bathrooms: 2
    Rooms
    • Room types: Master Bedroom, Living Room, Bedroom 2, Bedroom 3, Kitchen, Office/Study, Laundry
    Primary bedroom
    • Features: Ceiling Fan(s), Wood Floor
    • Level: First
    • Area: 156
    • Dimensions: 12 x 13
    Bedroom 2
    • Features: Ceiling Fan(s), Wood Floor
    • Level: First
    • Area: 132
    • Dimensions: 11 x 12
    Bedroom 3
    • Features: Recessed Lighting, Tile
    • Level: Basement
    • Area: 130
    • Dimensions: 10 x 13
    Kitchen
    • Features: Ceiling Fan(s), Recessed Lighting, Tile
    • Level: First
    • Area: 198
    • Dimensions: 9 x 22
    Living room
    • Features: Ceiling Fan(s), Recessed Lighting, Wood Floor
    • Level: First
    • Area: 297
    • Dimensions: 11 x 27
    Office
    • Features: Recessed Lighting, Tile
    • Level: Basement
    • Area: 140
    • Dimensions: 10 x 14
    Laundry room
    • Features: Recessed Lighting, Tile
    • Level: Basement
    • Area: 264
    • Dimensions: 11 x 24
    Heating
    • Central 1, Gas(n/a use NGas or PGas), Natural Gas, Wall Furnace
    Cooling
    • Central 1, Gas
    Appliances
    • Included: Range, Dishwasher, Microwave, Refrigerator
    Features
    • Basement: Basement
    • Has fireplace: No
    • Fireplace features: None
    Interior area
    • Total interior livable area: 1,755 sqft

    Property

    Parking
    • Parking features: Garage-One Car, Garage-Attached, Driveway-Concrete, Corner Lot
    Features
    • Patio & porch: Front Porch, Covered Porch, Screened Porch
    Lot
    • Size: 0.4 Acres
    • Dimensions: 68 x 140 x 180 x 188
    Details
    • Parcel number: 1502034000013.000

    Construction

    Type & style
    • Home type: SingleFamily
    • Architectural style: Ranch
    • Property subtype: Single Family Residence
    Materials
    • Foundation: Slab
    Condition
    • New construction: No
    • Year built: 1959

    Utilities & green energy

    • Sewer: Public Sewer
    • Water: Public

    Community & HOA

    Community
    • Subdivision: Highlands
    HOA
    • Has HOA: No
    Location
    • Region: Guntersville

    Financial & listing details

    • Price per square foot: $134/sqft
    • Tax assessed value: $139,700
    • Annual tax amount: $1,068
    • Date on market: 1/24/2026

    Price history

    DateEventPrice
    3/17/2026Sold$235,000-6%$134/sqft
    Source: ValleyMLS #21908243 Report a problem
    3/17/2026Pending sale$249,900$142/sqft
    Source: ValleyMLS #21908243 Report a problem
    3/9/2026Contingent$249,900$142/sqft
    Source: ValleyMLS #21908243 Report a problem
    2/18/2026Listed for sale$249,900$142/sqft
    Source: ValleyMLS #21908243 Report a problem
    2/10/2026Contingent$249,900$142/sqft
    Source: ValleyMLS #21908243 Report a problem
    1/24/2026Listed for sale$249,900+303.1%$142/sqft
    Source: ValleyMLS #21908243 Report a problem
    3/28/2014Sold$62,000-9.5%$35/sqft
    Source: ValleyMLS #858226 Report a problem
    3/7/2014Listed for sale$68,488-20.1%$39/sqft
    Source: RE/MAX Guntersville #858226 Report a problem
    1/22/2014Sold$85,700+24.2%$49/sqft
    Source: Public Record Report a problem
    11/29/2013Price change$69,000-12.7%$39/sqft
    Source: MOUNTAIN LAKES REAL ESTATE #771873 Report a problem
    11/7/2013Listed for sale$79,000+1875%$45/sqft
    Source: MOUNTAIN LAKES REAL ESTATE #771873 Report a problem
    10/22/2013Sold$4,000-97.5%$2/sqft
    Source: Public Record Report a problem
    6/17/2013Sold$156,900+124.5%$89/sqft
    Source: Agent Provided Report a problem
    1/19/2013Price change$69,900-6.7%$40/sqft
    Source: RE/MAX Guntersville #693200 Report a problem
    11/13/2012Listed for sale$74,900-6.4%$43/sqft
    Source: Re/Max Guntersville #693200 Report a problem
    5/27/2009Sold$80,000$46/sqft
    Source: Agent Provided Report a problem

    Public tax history

    YearProperty taxesTax assessment
    2025$1,068 +7%$24,840 +7%
    2024$998 $23,220
    2023$998 $23,220
    2022$998 +1.7%$23,220 +1.7%
    2021$982 +17.6%$22,840 +17.6%
    2020$835 $19,420 +4.4%
    2017$835 +4.4%$18,600 +8.5%
    2015$800 $17,140 +122%
    2014-- $7,720 -10%
    2013-- $8,580 +1.7%
    2012-- $8,440 -3.4%
    2011-- $8,740
    2010-- $8,740
    2009-- $8,740 +17.2%
    2004-- $7,460 +10%
    2003-- $6,780
    2002$239 +10.3%$6,780 +8.3%
    2001$216 $6,260
    2000$216 $6,260
    Find assessor info on the county website

    Neighborhood: 35976

    Nearby schools

    GreatSchools rating
    Schools provided by the listing agent
    • Elementary: Guntersville
    • Middle: Guntersville
    • High: Guntersville

    Source: ValleyMLS. This data may not be complete. We recommend contacting the local school district to confirm school assignments for this home.

    Get a cash offer in 3 minutes
    Find out how much your home could sell for in as little as 3 minutes with a no-obligation cash offer.
    Estimated market value
    $230,700
    Get a cash offer in 3 minutes
    Find out how much your home could sell for in as little as 3 minutes with a no-obligation cash offer.
    Estimated market value
    $230,700