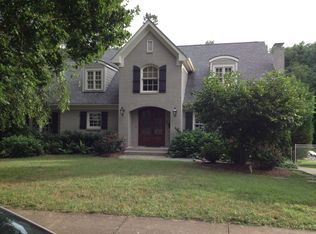
Unique contemporary design inside with maintaining traditional styling from the front elevation. Renovation to home finished in 2006. First level includes, sunroom, living room, kitchen, dining room with bay window, 2 bedrooms, full bath, and master suite (660 sq. ft.) with master bath with body sprays, 16" rain head and hand wand. Master bath also includes contemporary flat sinks, Hans Grohe fixtures, urinal, wall-hung toilet (tank in wall), heated floors, and large soaker bubbler tub. Master suite also features 9' windows with 3' clerestory windows and balcony to view private park-like setting. Lower-level encompasses 2 additional bedrooms, large bathroom with heated floors, massive shower and urinal, laundry room with upright freezer and additional refridgerator, and family room. Lower level steps up a couple of stairs to doors leading directly onto spa deck and pool area. Neighborhood Description Dilworth, Charlotte's first streetcar suburb, was developed in the 1890s on 250 acres (1 km²) southwest of the original city limits and included the Joseph Forsyth Johnson designed Latta Park. Planned largely with a grid pattern similar to the city's original four wards, it was initially designated the Eighth Ward. Centered on East Boulevard, today Dilworth is popular with Charlotte's young professionals drawn to its historic turn of the century architecture and traditional neighborhood feel.
This property is not currently displayed as for sale or rent on Zillow. This may be different from what's on other websites or public sources.