The present owners have taken excellent care of this spacious, move-in ready townhome, located in Kimberton Knoll. Some of the many improvements made over the last 5 years include: new gas heater and central air, new water heater, carpets and paint in Pottery Barn colors, most appliances newer, new sliding doors in the Living Room and finished walk-out basement. The lower level adds an additional 450+/- square feet of living space, plus plenty of storage and the laundry area. Bright and open with "berber style" carpets. It can be used for a game room, play area, office space or a Family room. The Kitchen features stainless steel appliances and is an easy space for preparing a meal, while still enjoying friends and family in the open dining area. The great room offers a corner gas fireplace, Dining room space and sliders to a roomy private deck. The upper level has 2 large bedrooms. The Master bedroom has its own bath with a soaking tub and separate shower. The original floor plan was designed as a 3 bedroom ,so the second bedroom here is oversized. Walk upstairs again to the open loft/3rd bedroom with a skylight. The low monthly HOA fee includes the exterior maintenance, even the roof. Convenient location is just minutes from charming Kimberton and happening Phoenixville. Easy access to most major arteries. Restaurants and shopping surround you. A pleasure to show! Agent: BFI and pre-approval required for all offers/ Square footage appears to be incorrect. This model was closer to 1800 sq ft. That does not include the finished basement. There is an additional semi annual HOA fee of $130.
Sold for $390,000
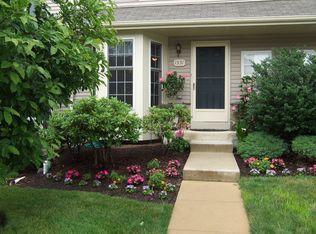
Street View
$390,000
1532 Cumberland Ct, Phoenixville, PA 19460
3beds
3baths
1,442sqft
Townhouse
Built in 1995
1,306 Square Feet Lot
$410,000 Zestimate®
$270/sqft
$2,626 Estimated rent
Home value
$410,000
$390,000 - $431,000
$2,626/mo
Zestimate® history
Owner options
List your home for rent
$2,626/mo
Rent Zestimate®
Find your next renter with Zillow Rental Manager. Plus, with online applications, you can quickly screen prospective tenants – for free.
$2,626/mo
Rent Zestimate®
Refinance and save
$2,506/mo
Est. payment
Refinancing to a lower rate could help reduce your monthly payments and save thousands over the life of the loan.
$2,506/mo
Est. payment
Explore your selling options
Work with a Zillow partner agent
Leverage their expertise and Zillow's premium Showcase listings to get your home seen by more buyers.
Get startedList with your own agent
Get your home in front of millions of buyers by listing it on Zillow.
Learn how to do itSell it yourself
Take full control of how buyers see your home on Zillow by listing For Sale by Owner (FSBO).
List your homeWhat's special
Facts & features
Interior
Bedrooms & bathrooms
- Bedrooms: 3
- Bathrooms: 3
Heating
- Forced air, Other, Gas
Cooling
- Central
Appliances
- Included: Dishwasher, Garbage disposal, Refrigerator
Features
- Flooring: Tile, Carpet
- Has fireplace: Yes
Interior area
- Total interior livable area: 1,442 sqft
Property
Features
- Exterior features: Vinyl
Lot
- Size: 1,306 Square Feet
Details
- Parcel number: 260305680000
Construction
Type & style
- Home type: Townhouse
Materials
- Roof: Asphalt
Condition
- Year built: 1995
Community & HOA
Location
- Region: Phoenixville
Financial & listing details
- Price per square foot: $270/sqft
- Tax assessed value: $122,240
- Annual tax amount: $5,017
Price history
| Date | Event | Price |
|---|---|---|
| 8/28/2025 | Sold | $390,000+75.3%$270/sqft |
Source: Public Record Report a problem | ||
| 10/20/2014 | Sold | $222,500$154/sqft |
Source: Public Record Report a problem | ||
| 9/3/2014 | Pending sale | $222,500$154/sqft |
Source: CENTURY 21 Norris - Valley Forge #6445556 Report a problem | ||
| 8/27/2014 | Listed for sale | $222,500-3.3%$154/sqft |
Source: CENTURY 21 Norris - Valley Forge #6445556 Report a problem | ||
| 11/9/2009 | Sold | $230,000-5%$160/sqft |
Source: Public Record Report a problem | ||
| 7/12/2009 | Listed for sale | $242,000$168/sqft |
Source: RE/MAX Professional Realty, Inc. #5531334 Report a problem | ||
Public tax history
| Year | Property taxes | Tax assessment |
|---|---|---|
| 2026 | $5,017 +3.9% | $122,240 |
| 2025 | $4,830 +2.5% | $122,240 |
| 2024 | $4,713 +2.2% | $122,240 |
| 2023 | $4,613 +0.9% | $122,240 |
| 2022 | $4,573 +0.9% | $122,240 |
| 2021 | $4,534 +153.7% | $122,240 |
| 2020 | $1,787 -58.6% | $122,240 |
| 2019 | $4,319 +2.7% | $122,240 |
| 2018 | $4,204 +9899.3% | $122,240 |
| 2017 | $42 -92.4% | $122,240 |
| 2016 | $556 | $122,240 |
| 2015 | $556 | $122,240 |
| 2014 | $556 | $122,240 |
| 2013 | -- | $122,240 |
| 2012 | -- | $122,240 |
| 2011 | -- | $122,240 |
| 2010 | -- | $122,240 |
| 2009 | -- | $122,240 |
| 2008 | -- | $122,240 |
| 2007 | -- | $122,240 |
| 2006 | -- | $122,240 |
| 2005 | -- | $122,240 |
| 2004 | -- | $122,240 |
| 2003 | -- | $122,240 |
| 2000 | -- | $122,240 |
Find assessor info on the county website
Neighborhood: 19460
Nearby homes
- $436,8003 bd2 ba1.7k sqft1534 Cumberland Ct, Phoenixville, PA 19460Off Market
- $440,1003 bd2 ba1.7k sqft1531 Cumberland Ct, Phoenixville, PA 19460Off Market
- $414,6003 bd2 ba1.4k sqft1530 Cumberland Ct, Phoenixville, PA 19460Off Market
- $571,4003 bd2 ba1.4k sqft1524 Cumberland Ct, Phoenixville, PA 19460Off Market
- $411,8003 bd2 ba1.4k sqft1522 Cumberland Ct, Phoenixville, PA 19460Off Market
- $428,5003 bd2 ba1.7k sqft1520 Cumberland Ct, Phoenixville, PA 19460Off Market
- $421,2003 bd3 ba1.8k sqft1516 Cumberland Ct, Phoenixville, PA 19460Off Market
- $432,6004 bd3 ba1.4k sqft1516 Cumberland Ct #108, Phoenixville, PA 19460Off Market
Nearby schools
GreatSchools rating
- NAPhoenixville Early Learning CenterGrades: K-1Distance: 1.7 mi
- 6/10Phoenixville Area Middle SchoolGrades: 6-8Distance: 2 mi
- 8/10Phoenixville Area High SchoolGrades: 9-12Distance: 1.9 mi
Get a cash offer in 3 minutes
Find out how much your home could sell for in as little as 3 minutes with a no-obligation cash offer.
Estimated market value
$410,000
Get a cash offer in 3 minutes
Find out how much your home could sell for in as little as 3 minutes with a no-obligation cash offer.
Estimated market value
$410,000
- Pennsylvania
- Chester County
- Phoenixville
- 19460
- 1532 Cumberland Ct
