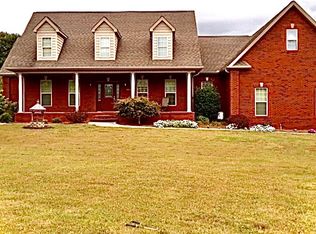
This custom all-brick home offers over 3500 square feet of living space in a serene, country setting. The property has seen incredible updates from 2020 to 2024, including a wrought iron fenced backyard, new landscaping featuring peach and pear trees, upgraded comfort-height toilets, a new utility sink in the garage, a new mini-split unit in the bonus room (with window and closet), all-new gutters, hardwood flooring in the primary suite, a new kitchen backsplash, refinished cabinetry, fresh interior paint, and new appliances. The interior layout features a split bedroom floor plan, with a spacious foyer leading to a formal dining area. The living room is highlighted by a stone fireplace flanked by custom shelving and cabinets under a trey ceiling. The gourmet kitchen boasts granite countertops, a breakfast bar, under-cabinet lighting, a vaulted ceiling breakfast room, and new light fixtures. A hallway leads to a pantry, coat closet, and an oversized 2-car garage with ample storage and workbench that remains. The sizable laundry room offers additional cabinetry and storage. The luxurious owner's suite provides access to the back porch with tongue and groove ceilings, dual vanities, a jetted tub, a new tiled walk-in shower, and separate walk-in closets. A guest room with cathedral ceiling is located near the powder room, while a second guest bedroom is adjacent to the laundry room and a full bath with a new walk-in shower. The bonus room showcases mountain views and includes a walk-in closet. The basement THIRD garage is partially finished, plumbed, and wired for phone and internet. It could be additional finished space, workshop, flex space, or climate controlled storage. Situated at the end of the private street with a peaceful 1.6 acre lot with a lush tree-lined landscaping and a creek that runs below the hill, this property fulfills every homeowner's dream. Added bonuses are covered front and back porches, side entry garages, shades throughout, and huge storage spaces. Call today for more information and your personal tour!
Closed
Zillow last checked:
Listing updated:
Bought with:
Jay Blevins, 311476
Blevins Grp, Realty Executives
Source: East Tennessee Realtors,MLS#: 1253331
Price history
| Date | Event | Price |
|---|---|---|
| 4/3/2024 | Sold | $820,000-3.5%$232/sqft |
Source:  East Tennessee Realtors #1253331 Report a problem East Tennessee Realtors #1253331 Report a problem | ||
| 2/26/2024 | Pending sale | $850,000$241/sqft |
Source: East Tennessee Realtors #1253331 Report a problem | ||
| 2/20/2024 | Listed for sale | $850,000+102.4%$241/sqft |
Source: East Tennessee Realtors #1253331 Report a problem | ||
| 12/12/2019 | Sold | $419,900-2.3%$119/sqft |
Source: East Tennessee Realtors #1079400 Report a problem | ||
| 11/1/2019 | Price change | $429,900-1.1%$122/sqft |
Source: CENTURY 21 Legacy #1079400 Report a problem | ||
| 10/18/2019 | Price change | $434,900-0.5%$123/sqft |
Source: CENTURY 21 Legacy #1079400 Report a problem | ||
| 10/3/2019 | Price change | $436,900-1.8%$124/sqft |
Source: Century 21 Legacy #1079400 Report a problem | ||
| 9/25/2019 | Price change | $444,900-0.6%$126/sqft |
Source: CENTURY 21 Legacy #1079400 Report a problem | ||
| 9/13/2019 | Price change | $447,500-0.6%$127/sqft |
Source: CENTURY 21 Legacy #1079400 Report a problem | ||
| 8/20/2019 | Price change | $450,000-2.2%$127/sqft |
Source: CENTURY 21 Legacy #1079400 Report a problem | ||
| 8/8/2019 | Price change | $459,900-1.1%$130/sqft |
Source: CENTURY 21 Legacy #1079400 Report a problem | ||
| 7/13/2019 | Price change | $464,900-2.1%$132/sqft |
Source: CENTURY 21 Legacy #1079400 Report a problem | ||
| 5/24/2019 | Price change | $475,000-2.1%$134/sqft |
Source: CENTURY 21 Legacy #1079400 Report a problem | ||
| 5/14/2019 | Listed for sale | $485,000+3.2%$137/sqft |
Source: CENTURY 21 Legacy #1079400 Report a problem | ||
| 10/11/2018 | Listing removed | $470,000$133/sqft |
Source: Crown and Anchor Realty #1048058 Report a problem | ||
| 8/27/2018 | Price change | $470,000-2.1%$133/sqft |
Source: Crown and Anchor Realty #1048058 Report a problem | ||
| 8/6/2018 | Price change | $479,900-1.3%$136/sqft |
Source: Crown and Anchor Realty #1048058 Report a problem | ||
| 7/20/2018 | Listed for sale | $486,000+97100%$138/sqft |
Source: Crown and Anchor Realty #1048058 Report a problem | ||
| 2/29/2012 | Sold | $500 |
Source: Public Record Report a problem | ||
Nearby homes
- $811,9003 bd3 ba2.7k sqft1528 Dogwood Hill Ln, Maryville, TN 37803Off Market
- $662,3004 bd3 ba2.6k sqft1533 Mint Meadows Dr, Maryville, TN 37803Off Market

- $677,0003 bd4 ba2.5k sqft1537 Mint Meadows Dr, Maryville, TN 37803Off Market

- $869,5004 bd2 ba3.1k sqft1516 Dogwood Hill Ln, Maryville, TN 37803Off Market
Get a cash offer in 3 minutes
Find out how much your home could sell for in as little as 3 minutes with a no-obligation cash offer.
Estimated market value
$884,000
