Skip main navigation
Sold for $375,000
  • $375,000

    1532 Duffland Dr, Landisville, PA 17538

    3beds
    2,214sqft
    Single Family Residence
    Built in 1980
    0.33 Acres Lot
    $467,700 Zestimate®
    $169/sqft
    $2,751 Estimated rent

    Home value

    $467,700

    $444,000 - $491,000

    $2,751/mo

    Zestimate® history
    Loading
    Loading...

    Owner options

    List your home for rent

    $2,751/mo

    Rent Zestimate®

    Find your next renter with Zillow Rental Manager. Plus, with online applications, you can quickly screen prospective tenants – for free.

    Learn more

    $2,751/mo

    Rent Zestimate®

    Refinance and save

    $2,418/mo

    Est. payment

    Refinancing to a lower rate could help reduce your monthly payments and save thousands over the life of the loan.

    See today's rates

    $2,418/mo

    Est. payment

    Explore your selling options

    Work with a Zillow partner agent

    Leverage their expertise and Zillow's premium Showcase listings to get your home seen by more buyers.

    Get started

    List with your own agent

    Get your home in front of millions of buyers by listing it on Zillow.

    Learn how to do it

    Sell it yourself

    Take full control of how buyers see your home on Zillow by listing For Sale by Owner (FSBO).

    List your home

    What's special

    Brick-surround fireplaceUtility sinkSpacious homeWell-appointed kitchenWhole-house dehumidifierHardwood floorsCrown molding
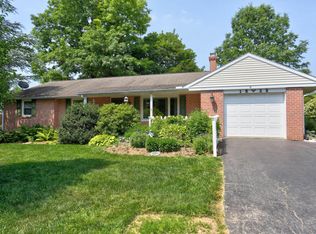
    First-flooring living at its best! Meticulously maintained! *Accessible features (roll-in shower, etc.*) Welcome to this beautiful Landisville well-maintained red brick rancher that boasts 3 bedrooms, 3 full bathrooms, and many fantastic features that create an inviting and comfortable living space. Lots of upgrades were made during the seller's ownership - including converting the sunroom to a 4-season room, making it a great space during all four seasons! The main sewer line was replaced in 2023 from home to the street/public connection! The HVAC system includes a HEPA filter, a whole-house dehumidifier, and a whole-house exhaust. Additionally, a whole house surge protector was installed! The new water heater was installed in 2018. A water treatment system was added in 2017. The Radon mitigation system was redone. The property also comes with a dog watch fencing system, ensuring the safety of your furry friends. (sold as-is, believed to be functional) The spacious living room is complete with a brick-surround fireplace. The hardwood floors and crown molding add a touch of elegance. The well-appointed kitchen features granite countertops, backsplash, stainless steel appliances, including a refrigerator with ice and water in the door, a double oven (electric - but gas hook-up is also present if you wish to convert), dishwasher, electric, and a built-in microwave. Spacious pantry, too! The main level has a laundry room w/a utility sink, and the washer and dryer are included in the sale. The sunroom has been converted into a 4-season room with concrete flooring, two ceiling fans, recessed lighting, and electric baseboard heat. The owner's suite is thoughtfully designed for handicap accessibility, featuring French door access, wide doorways, and a fully accessible bathroom. The bathroom includes a single vanity, ceramic tile flooring, and a roll-in shower with a glass door. Two additional bedrooms (one even has an en suite bathroom)! The (3rd & final) main-level bathroom features a tub/shower combination with a grab bar. The unfinished basement provides an opportunity to suit your needs, with concrete floors and a water treatment system installed in 2017. The attached oversized 2-car garage with pull-down steps leading to storage offers plenty of space for your belongings. There is also a storage shed located on the property. Situated on a level lot with lovely landscaping, this property provides lots of room for driveway parking, making it perfect for hosting gatherings and entertaining friends and family. Don't miss out on this fantastic opportunity to own a spacious home with an array of modern amenities. Schedule a private showing today and make this house your forever home! 🏡 #RealEstate #ForSale #Rancher #Accessible Inclusions: Refrigerator, Washer & Dryer, shed

    Zillow last checked:

    Listing updated:

    Listed by:

    Jennifer King 717-723-9080,

    RE/MAX Of Reading

    Bought with:

    Robert Rinkus, RS354114

    Berkshire Hathaway HomeServices Homesale Realty

    Source: Bright MLS,MLS#: PALA2037778MLS Logo

    Facts & features

    Interior

    Bedrooms & bathrooms
    • Bedrooms: 3
    • Bathrooms: 3
    • Full bathrooms: 3
    • Main level bathrooms: 3
    • Main level bedrooms: 3
    Rooms
    • Room types: Living Room, Dining Room, Bedroom 2, Bedroom 3, Kitchen, Family Room, Bedroom 1, Sun/Florida Room, Laundry, Bathroom 1, Bathroom 2, Bathroom 3
    Basement
    • Area: 1466
    Heating
    • Forced Air, Baseboard, Oil
    Cooling
    • Central Air, Electric
    Appliances
    • Included: Double Oven, Refrigerator, Washer, Dryer, Dishwasher, Ice Maker, Oven/Range - Electric, Microwave, Water Treat System, Electric Water Heater
    • Laundry: Main Level, Laundry Room
    Features
    • Crown Molding, Recessed Lighting, Pantry
    • Basement: Full,Concrete,Sump Pump,Unfinished
    • Number of fireplaces: 2
    • Fireplace features: Brick, Gas/Propane
    Interior area
    • Total structure area: 3,680
    • Total interior livable area: 2,214 sqft
    • Finished area above ground: 2,214
    • Finished area below ground: 0

    Property

    Parking
    • Total spaces: 6
    • Parking features: Garage Door Opener, Oversized, Inside Entrance, Garage Faces Side, Storage, Asphalt, Driveway, Attached, Off Street, On Street
    • Attached garage spaces: 2
    • Uncovered spaces: 4
    Accessibility
    • Accessibility features: Accessible Entrance, Other Bath Mod, Roll-in Shower, Other
    Features
    • Levels: One
    • Stories: 1
    • Patio & porch: Deck
    • Pool features: None
    Lot
    • Size: 0.33 Acres
    Details
    • Additional structures: Above Grade, Below Grade
    • Parcel number: 2907820900000
    • Zoning: RESIDENTIAL
    • Special conditions: Standard

    Construction

    Type & style
    • Home type: SingleFamily
    • Architectural style: Ranch/Rambler
    • Property subtype: Single Family Residence
    Materials
    • Brick
    • Foundation: Permanent
    Condition
    • Very Good
    • New construction: No
    • Year built: 1980

    Utilities & green energy

    • Sewer: Public Sewer
    • Water: Public

    Community & HOA

    Community
    • Subdivision: Scotland Estates
    HOA
    • Has HOA: No
    Location
    • Region: Landisville
    • Municipality: EAST HEMPFIELD TWP

    Financial & listing details

    • Price per square foot: $169/sqft
    • Tax assessed value: $274,500
    • Annual tax amount: $5,813
    • Date on market: 7/18/2023
    • Listing agreement: Exclusive Right To Sell
    • Listing terms: Cash,Conventional,FHA,VA Loan,USDA Loan
    • Inclusions: Refrigerator, Washer, Dryer, Owner's Suite Medical Lift System, Whole House Surge Protector, Underground Dog Fencing, Shed, 1 Yr. Cinch Home Warranty (preferred Plan, $568)
    • Ownership: Fee Simple

    Price history

    DateEventPrice
    10/17/2023Sold$375,000-2.6%$169/sqft
    Source: Bright MLS #PALA2037778 Report a problem
    8/14/2023Pending sale$385,000$174/sqft
    Source: Bright MLS #PALA2037778 Report a problem
    8/7/2023Price change$385,000-3.8%$174/sqft
    Source: Bright MLS #PALA2037778 Report a problem
    7/18/2023Listed for sale$400,000+53.9%$181/sqft
    Source: Bright MLS #PALA2037778 Report a problem
    10/11/2017Sold$259,900-3.7%$117/sqft
    Source: Public Record Report a problem
    8/12/2017Listed for sale$269,900$122/sqft
    Source: RE/MAX Associates of Lancaster #268943 Report a problem

    Public tax history

    YearProperty taxesTax assessment
    2026$6,535 +7.1%$274,500
    2025$6,102 +2.9%$274,500
    2024$5,932 +2%$274,500
    2023$5,814 +2.8%$274,500
    2022$5,653 $274,500
    2021$5,653 +425.3%$274,500
    2020$1,076 -80.3%$274,500
    2019$5,469 +408.1%$274,500
    2018$1,076 -75.2%$274,500 +59%
    2017$4,346 +0%$172,600
    2016$4,346 +34.4%$172,600
    2015$3,234 $172,600
    2014$3,234 $172,600
    2013-- $172,600
    2012-- $172,600
    2011-- $172,600
    2010-- $172,600
    2009-- $172,600
    2007-- $172,600
    2006-- $172,600
    2005-- $172,600 +21.1%
    2004-- $142,500
    2003-- $142,500 +3.2%
    2002-- $138,100
    2000-- $138,100
    Find assessor info on the county website

    Neighborhood: 17538

    Nearby schools

    GreatSchools rating
    Schools provided by the listing agent
    • Elementary: Landisville
    • Middle: Landisville
    • High: Hempfield
    • District: Hempfield

    Source: Bright MLS. This data may not be complete. We recommend contacting the local school district to confirm school assignments for this home.

    Get pre-qualified for a loan
    At Zillow Home Loans, we can pre-qualify you in as little as 5 minutes with no impact to your credit score.

    An equal housing lender. NMLS #10287.

    Sell for more on Zillow
    Get a Zillow Showcase℠ listing at no additional cost and you could sell for .
    $467,700
    2% more
    +$9,354
    With Zillow Showcase(estimated)
    $477,054