Enjoy this wonderful northwest Mesa custom built home located on a wide, quiet street. You are greeted with a large driveway with plenty of parking, lush grass and landscaping in the front yard with mature trees, and a gated, flash paved brick courtyard. As you enter the custom glass and steel designed double front door, you notice the soaring ceilings, custom red oak stairs and railing going to the second floor, with spacious rooms everywhere and plantation shutters throughout the home. The main living area as you enter is currently being used as a library / dining/ flex room - it can be anything that your imagination allows. In the family room, there is lovely antiqued brick fireplace and mantel, crown molding with French door access to the large backyard. The kitchen/dining area has a bay window, with lots of natural light, and two solar tubes for additional light, along with lots of storage that is perfect for entertaining. Upstairs the large master bedroom has a private balcony, brick fireplace, vaulted ceilings, large on suite master bath, a laundry chute to the laundry room, and plenty of closet space. The home has three additional bedrooms that are set up as an office, a gym and a guest room, and an additional full bathroom on the upper level. Enjoy the parklike backyard with tons of shade, Saltillo tile patio, natural grass, mature fruit trees and privacy all around with 6' block walls. There is room for RV parking with an RV gate, large concrete pad and a gated side yard that is currently being used for car storage (not pictured), along with a 10 x 15 storage shed for storage, and a second smaller shed as well. Only five minutes from the 202 and easily accessible to anywhere.
Sold for $750,000
$750,000
1532 E LELAND Street, Mesa, AZ 85203
4beds
3,132sqft
Single Family Residence
Built in 1986
0.37 Acres Lot
$740,800 Zestimate®
$239/sqft
$4,127 Estimated rent
Home value
$740,800
$674,000 - $815,000
$4,127/mo
Zestimate® history
Owner options
List your home for rent
$4,127/mo
Rent Zestimate®
Find your next renter with Zillow Rental Manager. Plus, with online applications, you can quickly screen prospective tenants – for free.
$4,127/mo
Rent Zestimate®
Refinance and save
$4,330/mo
Est. payment
Refinancing to a lower rate could help reduce your monthly payments and save thousands over the life of the loan.
$4,330/mo
Est. payment
Explore your selling options
Work with a Zillow partner agent
Leverage their expertise and Zillow's premium Showcase listings to get your home seen by more buyers.
Get startedList with your own agent
Get your home in front of millions of buyers by listing it on Zillow.
Learn how to do itSell it yourself
Take full control of how buyers see your home on Zillow by listing For Sale by Owner (FSBO).
List your homeWhat's special
Zillow last checked:
Listing updated:
Listed by:
Ronald Debenedetta 928-533-4709,
Better Homes and Gardens Real Estate BloomTree Realty
Bought with:
Marcus B. Daley, BR013772000
Brooks, Byron and Associates, LLC.
Source: ARMLS,MLS#: 6787407
Facts & features
Interior
Bedrooms & bathrooms
- Bedrooms: 4
- Bathrooms: 3
- Full bathrooms: 3
Heating
- Electric
Cooling
- Central Air, Ceiling Fan(s)
Appliances
- Included: Dishwasher, Disposal
- Laundry: Inside, Other
Features
- High Speed Internet, Double Vanity, Other, Upstairs, Breakfast Bar, 9+ Flat Ceilings, Vaulted Ceiling(s), Pantry, Full Bth Master Bdrm, Separate Shwr & Tub
- Flooring: Carpet, Laminate, Tile
- Windows: Solar Screens, Double Pane Windows, Tinted Windows
- Has basement: No
- Has fireplace: Yes
- Fireplace features: Family Room, Master Bedroom
Interior area
- Total structure area: 3,132
- Total interior livable area: 3,132 sqft
Property
Parking
- Total spaces: 3
- Parking features: RV Access/Parking
- Garage spaces: 3
Features
- Stories: 2
- Patio & porch: Covered
- Exterior features: Balcony
- Pool features: None
- Spa features: None
- Fencing: Block
Lot
- Size: 0.37 Acres
- Features: Sprinklers In Rear, Sprinklers In Front, Desert Back, Desert Front, Gravel/Stone Back
Details
- Parcel number: 13607201
Construction
Type & style
- Home type: SingleFamily
- Architectural style: Spanish
- Property subtype: Single Family Residence
Materials
- Stucco, Wood Frame
- Roof: Tile
Condition
- Year built: 1986
Utilities & green energy
- Sewer: Public Sewer
- Water: City Water
Community & HOA
Community
- Subdivision: RITA VISTA ESTATES
HOA
- Has HOA: No
- Services included: No Fees
Location
- Region: Mesa
Financial & listing details
- Price per square foot: $239/sqft
- Tax assessed value: $567,200
- Annual tax amount: $2,695
- Date on market: 1/24/2026
- Cumulative days on market: 10 days
- Listing terms: Cash,Conventional,1031 Exchange,FHA,VA Loan
- Ownership: Fee Simple
Price history
| Date | Event | Price |
|---|---|---|
| 1/2/2025 | Sold | $750,000$239/sqft |
Source:  ARMLS #6787407 Report a problem ARMLS #6787407 Report a problem | ||
| 12/2/2024 | Pending sale | $750,000$239/sqft |
Source:  PAAR as distributed by MLS GRID #1069009 Report a problem PAAR as distributed by MLS GRID #1069009 Report a problem | ||
| 11/22/2024 | Listed for sale | $750,000+188.6%$239/sqft |
Source: ARMLS #6787407 Report a problem | ||
| 7/1/2001 | Sold | $259,900+19.8%$83/sqft |
Source: ARMLS #1609738 Report a problem | ||
| 8/8/1995 | Sold | $217,000$69/sqft |
Source: Public Record Report a problem | ||
Public tax history
| Year | Property taxes | Tax assessment |
|---|---|---|
| 2025 | $2,681 +0.1% | $56,720 -6.4% |
| 2024 | $2,679 -1.2% | $60,580 +105.7% |
| 2023 | $2,711 +1.7% | $29,454 -21.5% |
| 2022 | $2,666 -1.3% | $37,510 +6.5% |
| 2021 | $2,703 +7.9% | $35,230 +5.1% |
| 2020 | $2,504 +4.7% | $33,520 +7.6% |
| 2019 | $2,391 | $31,160 +10.6% |
| 2018 | $2,391 +3.2% | $28,170 +0.5% |
| 2017 | $2,315 +7.9% | $28,020 +1.6% |
| 2016 | $2,147 +0.7% | $27,570 +10.3% |
| 2015 | $2,131 | $25,000 +19.8% |
| 2014 | -- | $20,860 +20.9% |
| 2013 | -- | $17,260 -6.7% |
| 2012 | -- | $18,500 -11.1% |
| 2011 | -- | $20,820 -17.2% |
| 2010 | -- | $25,160 -30.6% |
| 2009 | -- | $36,260 -2.5% |
| 2008 | -- | $37,200 +16.3% |
| 2007 | -- | $32,000 +41.6% |
| 2006 | -- | $22,600 |
| 2005 | -- | $22,600 +16.5% |
| 2004 | -- | $19,400 |
| 2003 | -- | $19,400 +8.1% |
| 2002 | -- | $17,950 |
Find assessor info on the county website
Neighborhood: 85203
Nearby homes
- $818,500-- bd4 ba3k sqft1544 E Leland St, Mesa, AZ 85203Off Market
- $743,800-- bd4 ba2.6k sqft1520 E Leland St, Mesa, AZ 85203Off Market
- $658,900-- bd3 ba2.3k sqft1533 E Hermosa Vista Dr, Mesa, AZ 85203Off Market
- $867,6005 bd4 ba3.7k sqft1521 E Hermosa Vista Dr, Mesa, AZ 85203Off Market
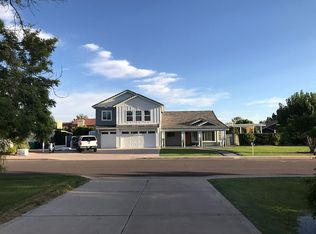
- $593,100-- bd2 ba2.3k sqft1545 E Hermosa Vista Dr, Mesa, AZ 85203Off Market
- $725,700-- bd4 ba2.6k sqft1531 E Leland St, Mesa, AZ 85203Off Market
- $794,400-- bd3 ba3.5k sqft1543 E Leland St, Mesa, AZ 85203Off Market
- $618,500-- bd3 ba2.3k sqft1519 E Leland St, Mesa, AZ 85203Off Market
Nearby schools
GreatSchools rating
- 8/10MacArthur Elementary SchoolGrades: PK-6Distance: 1 mi
- 6/10Stapley Junior High SchoolGrades: 7-9Distance: 2.2 mi
- 6/10Mountain View High SchoolGrades: 9-12Distance: 1.9 mi
Schools provided by the listing agent
- Elementary: MacArthur Elementary School
- Middle: Stapley Junior High School
- High: Mountain View - Waddell
- District: Mesa Unified District
Source: ARMLS. This data may not be complete. We recommend contacting the local school district to confirm school assignments for this home.
Get a cash offer in 3 minutes
Find out how much your home could sell for in as little as 3 minutes with a no-obligation cash offer.
Estimated market value
$740,800
Get a cash offer in 3 minutes
Find out how much your home could sell for in as little as 3 minutes with a no-obligation cash offer.
Estimated market value
$740,800
- Arizona
- Maricopa County
- Mesa
- 85203
- 1532 E LELAND Street
Nearby cities
Nearby neighborhoods
Nearby zip codes
Other Mesa Topics
