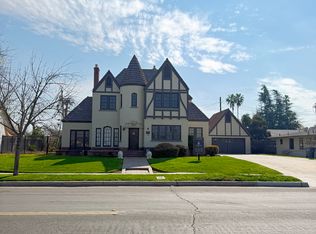
Seize the opportunity to own a beautiful Tudor home in the Historic Tower District of Fresno. This recently updated 2 Bed 2 Bath Tudor boasts amazing architectural features such as sweeping high ceilings in the living room, arched doorways and windows, custom moulding and refinished hardwood floors throughout the living room, dining room and bedrooms. While maintaining the historical integrity of the home, modern finishes have been added to the kitchen and bathrooms including the addition of solid surface counters and custom tile work in the showers. All new appliances have been installed in the kitchen with a new stackable washer and dryer set in the laundry area which will all be included in the sale of the home. In the living room, the gas fireplace with its updated white washed mantle will make for cozy evenings on those cold winter nights. The gated backyard has plenty of space for entertaining featuring a covered concrete patio and a detached garage. Within walking distance you'll find the amazing restaurants and shops of the Tower District. This charming Tudor is next door to the home known as the Tower Castle which features beautiful French-Norman architecture and is registered in the National Register of Historic Places. It was the personal residence of one of Fresno's most accomplished masonry craftsmen Paul Kindler, who is credited with the beautiful and often ornate brick and terra cotta construction on many of Fresno's best-known buildings.
Sold for $345,000
$345,000
1532 E Olive Ave, Fresno, CA 93728
2beds
2baths
1,275sqft
Residential, Single Family Residence
Built in 1930
5,998 Square Feet Lot
$358,400 Zestimate®
$271/sqft
$1,741 Estimated rent
Home value
$358,400
$340,000 - $376,000
$1,741/mo
Zestimate® history
Owner options
List your home for rent
$1,741/mo
Rent Zestimate®
Find your next renter with Zillow Rental Manager. Plus, with online applications, you can quickly screen prospective tenants – for free.
$1,741/mo
Rent Zestimate®
Refinance and save
$2,219/mo
Est. payment
Refinancing to a lower rate could help reduce your monthly payments and save thousands over the life of the loan.
$2,219/mo
Est. payment
Explore your selling options
Work with a Zillow partner agent
Leverage their expertise and Zillow's premium Showcase listings to get your home seen by more buyers.
Get startedList with your own agent
Get your home in front of millions of buyers by listing it on Zillow.
Learn how to do itSell it yourself
Take full control of how buyers see your home on Zillow by listing For Sale by Owner (FSBO).
List your homeWhat's special
Zillow last checked:
Listing updated:
Listed by:
Shamayne C. Ashton DRE #02164867 559-658-0007,
Realty Concepts - Oakhurst
Bought with:
Kasey L. Christensen, DRE #01977199
Park Place Real Estate
Source: Fresno MLS,MLS#: 608479Originating MLS: Fresno MLS
Facts & features
Interior
Bedrooms & bathrooms
- Bedrooms: 2
- Bathrooms: 2
Primary bedroom
- Area: 0
- Dimensions: 0 x 0
Bedroom 1
- Area: 0
- Dimensions: 0 x 0
Bedroom 2
- Area: 0
- Dimensions: 0 x 0
Bedroom 3
- Area: 0
- Dimensions: 0 x 0
Bedroom 4
- Area: 0
- Dimensions: 0 x 0
Bathroom
- Features: Tub/Shower, Shower
Dining room
- Features: Formal
- Area: 0
- Dimensions: 0 x 0
Family room
- Area: 0
- Dimensions: 0 x 0
Kitchen
- Area: 0
- Dimensions: 0 x 0
Living room
- Area: 0
- Dimensions: 0 x 0
Basement
- Area: 0
Heating
- Has Heating (Unspecified Type)
Cooling
- Central Air
Appliances
- Included: F/S Range/Oven, Electric Appliances, Disposal, Dishwasher, Microwave
- Laundry: Inside, Utility Room
Features
- Built-in Features
- Flooring: Hardwood
- Basement: Partial,Unfinished
- Number of fireplaces: 1
- Fireplace features: Masonry
Interior area
- Total structure area: 1,275
- Total interior livable area: 1,275 sqft
Property
Parking
- Parking features: Garage
- Has garage: Yes
Features
- Levels: One
- Stories: 1
- Patio & porch: Uncovered, Concrete
Lot
- Size: 5,998 Square Feet
- Dimensions: 50 x 120
- Features: Urban
Details
- Parcel number: 45205306
- Zoning: CMS
Construction
Type & style
- Home type: SingleFamily
- Architectural style: Tudor
- Property subtype: Residential, Single Family Residence
Materials
- Stucco
- Foundation: Wood Subfloor
- Roof: Tile
Condition
- Year built: 1930
Utilities & green energy
- Sewer: Public Sewer
- Water: Public
- Utilities for property: Public Utilities
Community & HOA
Community
- Security: Security System Leased, Security System
Location
- Region: Fresno
Financial & listing details
- Price per square foot: $271/sqft
- Tax assessed value: $351,900
- Annual tax amount: $4,664
- Date on market: 2/22/2024
- Cumulative days on market: 5 days
- Listing agreement: Exclusive Right To Sell
- Listing terms: Government,Conventional,Cash,1031 Exchange
Price history
| Date | Event | Price |
|---|---|---|
| 3/28/2024 | Sold | $345,000+3.5%$271/sqft |
Source: Fresno MLS #608479 Report a problem | ||
| 2/28/2024 | Pending sale | $333,333$261/sqft |
Source: Fresno MLS #608479 Report a problem | ||
| 2/22/2024 | Listed for sale | $333,333+13233.3%$261/sqft |
Source:  CRMLS #FR24036837 Report a problem CRMLS #FR24036837 Report a problem | ||
| 3/14/2014 | Sold | $2,500-96.8%$2/sqft |
Source: Public Record Report a problem | ||
| 5/28/2002 | Sold | $77,000$60/sqft |
Source: Public Record Report a problem | ||
Public tax history
| Year | Property taxes | Tax assessment |
|---|---|---|
| 2025 | $4,664 +149.4% | $351,900 +154.6% |
| 2024 | $1,870 +1.8% | $138,201 +2% |
| 2023 | $1,836 +1.3% | $135,493 +2% |
| 2022 | $1,813 +2.7% | $132,837 +2% |
| 2021 | $1,766 +0.4% | $130,233 +1% |
| 2020 | $1,758 +3.8% | $128,898 +2% |
| 2019 | $1,695 +2.1% | $126,371 +2% |
| 2018 | $1,660 +1.6% | $123,894 +2% |
| 2017 | $1,633 +3.2% | $121,466 +2% |
| 2016 | $1,583 +1.4% | $119,085 +1.5% |
| 2015 | $1,560 +24.1% | $117,297 +26.4% |
| 2014 | $1,257 | $92,787 +32.6% |
| 2013 | -- | $70,000 |
| 2012 | -- | $70,000 |
| 2011 | -- | $70,000 -20.6% |
| 2010 | -- | $88,118 -0.2% |
| 2009 | -- | $88,328 +2% |
| 2008 | -- | $86,597 +2% |
| 2007 | -- | $84,900 +2% |
| 2006 | -- | $83,236 +2% |
| 2005 | -- | $81,605 +2% |
| 2004 | -- | $80,006 +1.9% |
| 2003 | -- | $78,540 +12.2% |
| 2002 | -- | $70,000 |
| 2001 | $953 | $70,000 |
Find assessor info on the county website
Neighborhood: Fresno High Roeding
Nearby homes
- $--5 bd2 ba3.6k sqft1520 E Olive Ave, Fresno, CA 93728Off Market

- $259,6362 bd1 ba-- sqft1128 N Glenn Ave, Fresno, CA 93728Off Market
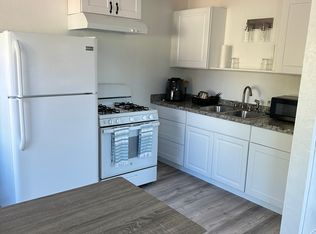
- $--2 bd1 ba-- sqft1130 N Glenn Ave, Fresno, CA 93728Off Market

- $373,4371 bd1 ba648 sqft1531 E Webster Ave, Fresno, CA 93728Off Market
- $370,9003 bd3 ba1.7k sqft1608 E Olive Ave, Fresno, CA 93728Off Market
- $298,8003 bd1 ba2.2k sqft1523 E Webster Ave, Fresno, CA 93728Off Market
- $289,0002 bd1 ba930 sqft1605 E Webster Ave, Fresno, CA 93728Off Market
- $298,1002 bd1 ba1.1k sqft1120 N Glenn Ave, Fresno, CA 93728Off Market
Nearby schools
GreatSchools rating
- 4/10Susan B. Anthony Elementary SchoolGrades: K-6Distance: 0.1 mi
- 2/10Tehipite Middle SchoolGrades: 7-8Distance: 0.8 mi
- 3/10Roosevelt High SchoolGrades: 9-12Distance: 2.4 mi
Schools provided by the listing agent
- Elementary: Anthony
- Middle: Tehipite
- High: Roosevelt
Source: Fresno MLS. This data may not be complete. We recommend contacting the local school district to confirm school assignments for this home.
Get a cash offer in 3 minutes
Find out how much your home could sell for in as little as 3 minutes with a no-obligation cash offer.
Estimated market value
$358,400
Get a cash offer in 3 minutes
Find out how much your home could sell for in as little as 3 minutes with a no-obligation cash offer.
Estimated market value
$358,400
- California
- Fresno County
- Fresno
- 93728
- Fresno High Roeding
- 1532 E Olive Ave
Nearby cities
Nearby neighborhoods
Nearby zip codes
Other Fresno Topics
