Welcome Home to 1532 Eastmont Place in University City! This charming 3 bed ranch-style home greets you w/beautiful, low-maintenance landscaping w/one car attached garage & oversized driveway. Inside you'll find fresh paint, new flooring (kitchen & bath), & large windows w/lots of natural light throughout. The completely updated kitchen features stainless steel appliances (all appliances stay), backsplash, breakfast bar w/separate dining room. Main level is complete w/split bedroom floor plan featuring a large primary bed, 2 addtnl beds & fully updated bathroom. Plenty of storage in the lower level or extended one car garage. Make the spacious, fenced backyard & patio your own private oasis. SAMSUNG mini-split heat pump & air handler - for room addtn ('21), electric panel ('21), water heater ('21), furnace ('22) bedroom carpeting ('25), kitchen & bath flooring ('25), sump pump ('25), and faux wood blinds throughout. Two miles from Costco, Market @ Olive, & Target - coming soon!
Closed
Listed by: Coldwell Banker Realty - Gundaker • Kristina Knight • Contact: 314-630-1215
Bought with: Berkshire Hathaway HomeServices Select Properties
Price Unknown
1532 Eastmont Pl, Saint Louis, MO 63130
3beds
1,116sqft
Single Family Residence
Built in 1947
5,928 Square Feet Lot
$200,600 Zestimate®
$--/sqft
$1,651 Estimated rent
Home value
$200,600
$185,000 - $219,000
$1,651/mo
Zestimate® history
Owner options
List your home for rent
$1,651/mo
Rent Zestimate®
Find your next renter with Zillow Rental Manager. Plus, with online applications, you can quickly screen prospective tenants – for free.
$1,651/mo
Rent Zestimate®
Refinance and save
Refinancing to a lower rate could help reduce your monthly payments and save thousands over the life of the loan.
Explore your selling options
Work with a Zillow partner agent
Leverage their expertise and Zillow's premium Showcase listings to get your home seen by more buyers.
Get startedList with your own agent
Get your home in front of millions of buyers by listing it on Zillow.
Learn how to do itSell it yourself
Take full control of how buyers see your home on Zillow by listing For Sale by Owner (FSBO).
List your homeWhat's special
Low-maintenance landscapingSpacious fenced backyardFresh paintSplit bedroom floor planBedroom carpetingStainless steel appliancesNatural light
Zillow last checked:
Listing updated:
Listed by:
Kristina Knight 314-630-1215,
Coldwell Banker Realty - Gundaker
Bought with:
Candy C Smothers, 2018016858
Berkshire Hathaway HomeServices Select Properties
Source: MARIS,MLS#: 25032735 Originating MLS: St. Louis Association of REALTORS
Originating MLS: St. Louis Association of REALTORSFacts & features
Interior
Bedrooms & bathrooms
- Bedrooms: 3
- Bathrooms: 1
- Full bathrooms: 1
- Main level bathrooms: 1
- Main level bedrooms: 3
Bedroom
- Features: Floor Covering: Carpeting
- Level: Main
Bedroom 2
- Features: Floor Covering: Carpeting
- Level: Main
Bathroom
- Level: Main
Bathroom 3
- Features: Floor Covering: Other
- Level: Main
Heating
- Electric
Cooling
- Electric
Appliances
- Included: Dishwasher, Microwave, Electric Range, Refrigerator
Features
- Basement: Concrete,Full,Storage Space,Sump Pump,Unfinished
- Number of fireplaces: 1
- Fireplace features: Living Room
Interior area
- Total interior livable area: 1,116 sqft
- Finished area above ground: 1,116
Property
Parking
- Total spaces: 1
- Parking features: Garage - Attached
- Attached garage spaces: 1
Features
- Fencing: Back Yard
Lot
- Size: 5,928 Square Feet
- Dimensions: 57 x 104
- Features: Back Yard, Front Yard, Level
Details
- Parcel number: 16J130211
- Special conditions: Standard
Construction
Type & style
- Home type: SingleFamily
- Architectural style: Traditional
- Property subtype: Single Family Residence
Materials
- Brick Veneer, Vinyl Siding
Condition
- New construction: No
- Year built: 1947
Utilities & green energy
- Electric: Ameren
- Sewer: Public Sewer
- Water: Public
Community & HOA
Community
- Subdivision: Grenville
HOA
- Has HOA: No
Location
- Region: Saint Louis
Financial & listing details
- Tax assessed value: $217,800
- Annual tax amount: $2,593
- Date on market: 5/14/2025
- Cumulative days on market: 2 days
- Listing terms: Cash,Conventional,FHA,VA Loan
Price history
| Date | Event | Price |
|---|---|---|
| 6/27/2025 | Sold | -- |
Source:  MARIS #25032735 Report a problem MARIS #25032735 Report a problem | ||
| 5/17/2025 | Pending sale | $184,900$166/sqft |
Source: MARIS #25032735 Report a problem | ||
| 5/14/2025 | Listed for sale | $184,900+29.3%$166/sqft |
Source: MARIS #25032735 Report a problem | ||
| 12/31/2020 | Sold | -- |
Source: MARIS #20081060 Report a problem | ||
| 11/27/2020 | Pending sale | $143,000$128/sqft |
Source: Vancil Brothers Realty LLC #20081060 Report a problem | ||
| 11/24/2020 | Price change | $143,000-1.4%$128/sqft |
Source: Vancil Brothers Realty LLC #20081060 Report a problem | ||
| 11/8/2020 | Listed for sale | $145,000+198.6%$130/sqft |
Source: Vancil Brothers Realty LLC #20081060 Report a problem | ||
| 9/2/2020 | Sold | -- |
Source: Public Record Report a problem | ||
| 4/2/2020 | Pending sale | $48,555$44/sqft |
Source: American Realty Group #20081060 Report a problem | ||
| 2/14/2020 | Price change | $48,555-17.7%$44/sqft |
Source: American Realty Group #20081060 Report a problem | ||
| 1/9/2020 | Listed for sale | -- |
Source: Auction.com Report a problem | ||
| 5/1/2017 | Listing removed | $59,000$53/sqft |
Source: RE/MAX Results #16053526 Report a problem | ||
| 1/12/2017 | Pending sale | $59,000$53/sqft |
Source: RE/MAX Results #16053526 Report a problem | ||
| 12/1/2016 | Listed for sale | $59,000$53/sqft |
Source: RE/MAX Results #16053526 Report a problem | ||
| 8/12/2016 | Pending sale | $59,000$53/sqft |
Source: RE/MAX Results #16053526 Report a problem | ||
| 5/27/2016 | Price change | $59,000-9.2%$53/sqft |
Source: RE/MAX Results #16013012 Report a problem | ||
| 3/11/2016 | Listed for sale | $65,000$58/sqft |
Source: RE/MAX Results #16013012 Report a problem | ||
| 8/1/2006 | Sold | -- |
Source: Public Record Report a problem | ||
| 2/23/2006 | Sold | -- |
Source: Public Record Report a problem | ||
| 5/27/2005 | Sold | -- |
Source: Public Record Report a problem | ||
Public tax history
| Year | Property taxes | Tax assessment |
|---|---|---|
| 2025 | $2,833 +9.3% | $41,390 +14.7% |
| 2024 | $2,593 +0.1% | $36,100 |
| 2023 | $2,590 +21.1% | $36,100 +30.5% |
| 2022 | $2,139 +1% | $27,670 |
| 2021 | $2,117 +30.3% | $27,670 +34.7% |
| 2020 | $1,625 -3.2% | $20,540 |
| 2019 | $1,679 | $20,540 +3.5% |
| 2018 | $1,679 | $19,840 |
| 2017 | $1,679 -0.2% | $19,840 +16.6% |
| 2016 | $1,682 +11.3% | $17,010 |
| 2015 | $1,512 | $17,010 +14% |
| 2014 | $1,512 +11.2% | $14,920 |
| 2013 | $1,360 | $14,920 -10.9% |
| 2012 | -- | $16,750 |
| 2011 | -- | $16,750 |
| 2010 | $1,327 +9.6% | $16,750 |
| 2009 | $1,210 -0.3% | $16,750 -2% |
| 2008 | $1,214 +19.3% | $17,100 |
| 2007 | $1,017 | $17,100 +25.2% |
| 2006 | $1,017 +0.6% | $13,660 |
| 2005 | $1,011 +11% | $13,660 +10.4% |
| 2003 | $911 +0.9% | $12,370 +14.3% |
| 2002 | $902 -3.4% | $10,820 |
| 2001 | $934 | $10,820 |
Find assessor info on the county website
Neighborhood: North Central
Nearby homes
- $109,5002 bd1 ba936 sqft1536 Eastmont Pl, Saint Louis, MO 63130Off Market
- $145,0002 bd1 ba1.8k sqft1528 Eastmont Pl, Saint Louis, MO 63130Off Market
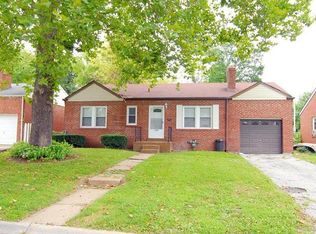
- $120,3003 bd1 ba1k sqft1524 Eastmont Pl, Saint Louis, MO 63130Off Market
- $157,4002 bd2 ba1k sqft1540 Eastmont Pl, Saint Louis, MO 63130Off Market
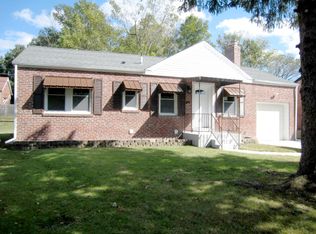
- $109,6003 bd1 ba1k sqft1531 Eastmont Pl, Saint Louis, MO 63130Off Market
- $123,9002 bd2 ba936 sqft1539 Eastmont Pl, Saint Louis, MO 63130Off Market
- $217,0003 bd1 ba1.7k sqft7545 Milan Ave, Saint Louis, MO 63130Off Market
- $113,9002 bd2 ba1k sqft1529 Eastmont Pl, Saint Louis, MO 63130Off Market
Nearby schools
GreatSchools rating
- 7/10Barbara Jordan Elementary SchoolGrades: K-5Distance: 0.7 mi
- 3/10Brittany WoodsGrades: 6-8Distance: 1 mi
- 3/10University City Sr. High SchoolGrades: 9-12Distance: 1.1 mi
Schools provided by the listing agent
- Elementary: Barbara Jordan Elem.
- Middle: Brittany Woods
- High: University City Sr. High
Source: MARIS. This data may not be complete. We recommend contacting the local school district to confirm school assignments for this home.
Get a cash offer in 3 minutes
Find out how much your home could sell for in as little as 3 minutes with a no-obligation cash offer.
Estimated market value
$200,600
Get a cash offer in 3 minutes
Find out how much your home could sell for in as little as 3 minutes with a no-obligation cash offer.
Estimated market value
$200,600
- Missouri
- Saint Louis County
- University City
- 63130
- North Central
- 1532 Eastmont Pl
Nearby cities
Nearby neighborhoods
Nearby zip codes
Other University City Topics
