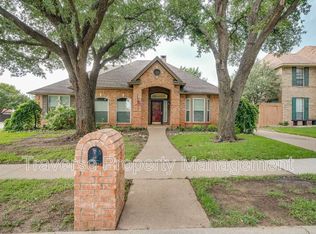
Beautifully updated two-story home in established Heatherwood Estates with a backyard oasis and rare 3-car detached garage. Zoned for the highly-acclaimed Keller High School offering excellent education options as well as close proximity to shopping and restaurants. The well-designed layout includes the primary bedroom and one additional bedroom and full bath on the main floor, as well as a large space for a home office or formal dining room. The living room is huge with a wall of windows looking out to the pool as well as beautiful custom cabinetry accentuating the fire place. The chef's kitchen boasts ample cabinetry, expansive countertops, a large pantry, and a new electric cooktop and new combination convection microwave oven. Upstairs, you'll find a game room and two additional bedrooms that share a Jack and Jill bath. The backyard is a true retreat with a pool large enough to swim laps, a spa, a large covered patio and an additional sitting area under a big shade tree. Recent updates include luxury waterproof vinyl floors downstairs, updated primary and Jack & Jill showers, updated pool tile, new fencing with a double gate and new exterior paint. In the detached three-car garage, a compressed air line and high-powered shop light were installed along with added shelving and cabinets. A barn door was installed to separate the two-car garage from the third garage.
Sold
Price Unknown
1532 Edinburgh Ln, Keller, TX 76248
4beds
2,801sqft
Single Family Residence
Built in 1991
0.26 Acres Lot
$591,900 Zestimate®
$--/sqft
$3,899 Estimated rent
Home value
$591,900
$545,000 - $639,000
$3,899/mo
Zestimate® history
Owner options
List your home for rent
$3,899/mo
Rent Zestimate®
Find your next renter with Zillow Rental Manager. Plus, with online applications, you can quickly screen prospective tenants – for free.
$3,899/mo
Rent Zestimate®
Refinance and save
$25/mo
Est. payment
Refinancing to a lower rate could help reduce your monthly payments and save thousands over the life of the loan.
$25/mo
Est. payment
Explore your selling options
Work with a Zillow partner agent
Leverage their expertise and Zillow's premium Showcase listings to get your home seen by more buyers.
Get startedList with your own agent
Get your home in front of millions of buyers by listing it on Zillow.
Learn how to do itSell it yourself
Take full control of how buyers see your home on Zillow by listing For Sale by Owner (FSBO).
List your homeWhat's special
New exterior paintBackyard oasisUpdated pool tileLarge covered patioWall of windowsDetached three-car garageWell-designed layout
Zillow last checked:
Listing updated:
Listed by:
Kathy Fuller 0585750 214-601-9275,
Fathom Realty LLC 888-455-6040,
Joseph Fuller 0736524 214-529-4377,
Fathom Realty LLC
Bought with:
Steven Cash
Keller Williams Realty
Source: NTREIS,MLS#: 21000908
Facts & features
Interior
Bedrooms & bathrooms
- Bedrooms: 4
- Bathrooms: 3
- Full bathrooms: 3
Primary bedroom
- Features: Ceiling Fan(s), Dual Sinks, En Suite Bathroom, Walk-In Closet(s)
- Level: First
- Dimensions: 16 x 14
Bedroom
- Level: First
- Dimensions: 12 x 11
Bedroom
- Level: Second
- Dimensions: 12 x 11
Bedroom
- Level: Second
- Dimensions: 12 x 11
Breakfast room nook
- Level: First
- Dimensions: 11 x 10
Dining room
- Level: First
- Dimensions: 12 x 11
Game room
- Level: Second
- Dimensions: 16 x 11
Kitchen
- Features: Breakfast Bar, Built-in Features, Eat-in Kitchen, Granite Counters, Pantry
- Level: First
- Dimensions: 15 x 12
Laundry
- Features: Built-in Features
- Level: First
- Dimensions: 7 x 7
Living room
- Features: Built-in Features, Ceiling Fan(s), Fireplace
- Level: First
- Dimensions: 21 x 15
Heating
- Central, Natural Gas
Cooling
- Central Air, Electric
Appliances
- Included: Convection Oven, Dishwasher, Electric Cooktop, Disposal, Microwave
- Laundry: Washer Hookup, Electric Dryer Hookup, Laundry in Utility Room
Features
- Decorative/Designer Lighting Fixtures, Eat-in Kitchen, High Speed Internet, In-Law Floorplan, Pantry, Cable TV, Walk-In Closet(s)
- Flooring: Carpet, Luxury Vinyl Plank
- Windows: Window Coverings
- Has basement: No
- Number of fireplaces: 1
- Fireplace features: Gas Log
Interior area
- Total interior livable area: 2,801 sqft
Property
Parking
- Total spaces: 3
- Parking features: Garage, Garage Faces Side, Workshop in Garage
- Attached garage spaces: 3
Accessibility
- Accessibility features: Accessible Full Bath
Features
- Levels: Two
- Stories: 2
- Patio & porch: Covered
- Exterior features: Lighting, Rain Gutters
- Pool features: Gunite, In Ground, Lap, Pool
- Fencing: Wood
Lot
- Size: 0.26 Acres
- Features: Interior Lot
Details
- Additional structures: Outbuilding, Workshop
- Parcel number: 06477747
Construction
Type & style
- Home type: SingleFamily
- Architectural style: Detached
- Property subtype: Single Family Residence
- Attached to another structure: Yes
Materials
- Brick
- Foundation: Slab
- Roof: Composition
Condition
- Year built: 1991
Utilities & green energy
- Sewer: Public Sewer
- Water: Public
- Utilities for property: Sewer Available, Separate Meters, Water Available, Cable Available
Community & HOA
Community
- Subdivision: Heatherwood Estates
HOA
- Has HOA: Yes
- Services included: All Facilities, Association Management
- HOA fee: $25 monthly
- HOA name: Heatherwood Estates HOA
- HOA phone: 855-289-6007
Location
- Region: Keller
Financial & listing details
- Tax assessed value: $529,913
- Annual tax amount: $9,345
- Date on market: 7/18/2025
- Cumulative days on market: 2 days
- Listing terms: Cash,Conventional,FHA,VA Loan
Price history
| Date | Event | Price |
|---|---|---|
| 8/29/2025 | Sold | -- |
Source: NTREIS #21000908 Report a problem | ||
| 7/29/2025 | Pending sale | $595,000$212/sqft |
Source: NTREIS #21000908 Report a problem | ||
| 7/22/2025 | Contingent | $595,000$212/sqft |
Source: NTREIS #21000908 Report a problem | ||
| 7/18/2025 | Listed for sale | $595,000+77.6%$212/sqft |
Source: NTREIS #21000908 Report a problem | ||
| 2/26/2020 | Listing removed | $335,000$120/sqft |
Source: Newstream Realty #14233534 Report a problem | ||
| 2/26/2020 | Pending sale | $335,000$120/sqft |
Source: Newstream Realty #14233534 Report a problem | ||
| 2/25/2020 | Sold | -- |
Source: Agent Provided Report a problem | ||
| 11/26/2019 | Listed for sale | $335,000$120/sqft |
Source: Newstream Realty #14233534 Report a problem | ||
Public tax history
| Year | Property taxes | Tax assessment |
|---|---|---|
| 2025 | $7,526 -0.8% | $529,913 |
| 2024 | $7,590 +6.4% | $529,913 +7.5% |
| 2023 | $7,132 -14.7% | $492,727 +16.2% |
| 2022 | $8,363 +2.7% | $423,989 +12.2% |
| 2021 | $8,140 +114.8% | $377,778 +3.4% |
| 2020 | $3,790 +3.1% | $365,363 +2.1% |
| 2019 | $3,678 +1.8% | $357,695 +8.8% |
| 2018 | $3,613 +1.9% | $328,757 +7.6% |
| 2017 | $3,546 +1.5% | $305,619 +10.9% |
| 2016 | $3,493 -2.5% | $275,647 +11.6% |
| 2015 | $3,584 | $247,000 |
| 2014 | $3,584 | $247,000 +11.3% |
| 2013 | -- | $222,000 +0.9% |
| 2012 | -- | $220,000 |
| 2011 | -- | $220,000 -1.8% |
| 2010 | -- | $224,000 +2.1% |
| 2009 | -- | $219,300 |
| 2008 | -- | $219,300 |
| 2007 | -- | $219,300 +5.4% |
| 2006 | -- | $208,000 |
| 2005 | -- | $208,000 +2.5% |
| 2004 | -- | $203,000 +3.8% |
| 2003 | -- | $195,500 +1.6% |
| 2002 | -- | $192,400 +4.8% |
| 2001 | -- | $183,600 +7.7% |
| 2000 | -- | $170,400 |
Find assessor info on the county website
Neighborhood: Heatherwood
Nearby homes
- $490,9004 bd2 ba2.7k sqft1536 Edinburgh Ln, Keller, TX 76248Off Market
- $486,1004 bd3 ba2.6k sqft1431 Applewood Dr, Keller, TX 76248Off Market
- $491,0003 bd2 ba2.4k sqft1524 Edinburgh Ln, Keller, TX 76248Off Market
- $485,3004 bd2 ba2.1k sqft1435 Applewood Dr, Keller, TX 76248Off Market
- $503,8004 bd3 ba2.6k sqft1439 Applewood Dr, Keller, TX 76248Off Market
- $512,1003 bd2 ba2.4k sqft1529 Edinburgh Ln, Keller, TX 76248Off Market
- $424,6004 bd2 ba1.8k sqft1423 Applewood Dr, Keller, TX 76248Off Market
- $618,4004 bd3 ba3.2k sqft1540 Edinburgh Ln, Keller, TX 76248Off Market
Nearby schools
GreatSchools rating
- 10/10Willis Lane Elementary SchoolGrades: PK-4Distance: 0.7 mi
- 9/10Indian Springs Middle SchoolGrades: 5-8Distance: 1.2 mi
- 7/10Keller High SchoolGrades: 9-12Distance: 2.1 mi
Schools provided by the listing agent
- Elementary: Willislane
- Middle: Indian Springs
- High: Keller
- District: Keller ISD
Source: NTREIS. This data may not be complete. We recommend contacting the local school district to confirm school assignments for this home.
Get a cash offer in 3 minutes
Find out how much your home could sell for in as little as 3 minutes with a no-obligation cash offer.
Estimated market value
$591,900
Get a cash offer in 3 minutes
Find out how much your home could sell for in as little as 3 minutes with a no-obligation cash offer.
Estimated market value
$591,900
- Texas
- Tarrant County
- Keller
- 76248
- Heatherwood
- 1532 Edinburgh Ln
