*Back on the market due to financing falling through*. Florida living at its finest! Welcome home to this fully renovated 4/2 split floor plan located in the heart of Casselberry central to shopping, groceries, restaurants and great schools. This home features many upgrades that include new engineered hardwood flooring through the home, rustic modern kitchen, covered front patio, New A/C unit, large master bedroom, in-ground pool with a private jacuzzi, screen enclosure, tanning deck, private basketball hoop, built in shed and many more. This move in ready home is ideal for anyone looking for a home that has a modern touch and great bones. Roof was replaced March 2023 and home is in pristine condition. Enjoy your evenings sitting on your back patio with wonderful breezes and amazing views of the large pond across. The home boasts a large shaded back patio deck that is perfect for entertaining. The layout offers an indoor/outdoor experience connecting the living room to the pool area seamlessly for those cool days you want the natural breeze to come through the home. This home has everything you need in a home, only thing missing is your personal touch! This is the diamond in the ruff and wil not last long. Schedule your showing today before this home is gone.
Sold for $447,500
$447,500
1532 ELF STONE DRIVE, CASSELBERRY, FL 32707
4beds
1,636sqft
Single Family Residence
Built in 1983
0.27 Acres Lot
$468,000 Zestimate®
$274/sqft
$2,833 Estimated rent
Home value
$468,000
$445,000 - $491,000
$2,833/mo
Zestimate® history
Owner options
List your home for rent
$2,833/mo
Rent Zestimate®
Find your next renter with Zillow Rental Manager. Plus, with online applications, you can quickly screen prospective tenants – for free.
$2,833/mo
Rent Zestimate®
Refinance and save
$2,971/mo
Est. payment
Refinancing to a lower rate could help reduce your monthly payments and save thousands over the life of the loan.
$2,971/mo
Est. payment
Explore your selling options
Work with a Zillow partner agent
Leverage their expertise and Zillow's premium Showcase listings to get your home seen by more buyers.
Get startedList with your own agent
Get your home in front of millions of buyers by listing it on Zillow.
Learn how to do itSell it yourself
Take full control of how buyers see your home on Zillow by listing For Sale by Owner (FSBO).
List your homeWhat's special
Modern touchPrivate jacuzziRustic modern kitchenPrivate basketball hoopTanning deckCovered front patioNew engineered hardwood flooring
Zillow last checked:
Listing updated:
Listed by:
Waseem Saedi 407-923-9095,
LA ROSA REALTY PREMIER LLC 407-401-9076
Bought with:
Susan Herring, 3006605
COLDWELL BANKER RESIDENTIAL RE
Source: Stellar MLS,MLS#: O6150694 Originating MLS: Orlando Regional
Originating MLS: Orlando Regional
Facts & features
Interior
Bedrooms & bathrooms
- Bedrooms: 4
- Bathrooms: 2
- Full bathrooms: 2
Primary bedroom
- Level: First
- Dimensions: 17x12
Bedroom 1
- Level: First
- Dimensions: 12x12
Bedroom 2
- Level: First
- Dimensions: 12x10
Bedroom 3
- Level: First
- Dimensions: 12x10
Kitchen
- Level: First
Living room
- Level: First
Heating
- Central
Cooling
- Central Air
Appliances
- Included: Dishwasher, Disposal, Range, Refrigerator
Features
- Ceiling Fan(s), Kitchen/Family Room Combo, Primary Bedroom Main Floor
- Flooring: Ceramic Tile, Engineered Hardwood
- Has fireplace: No
Interior area
- Total structure area: 2,214
- Total interior livable area: 1,636 sqft
Property
Parking
- Total spaces: 2
- Parking features: Garage - Attached
- Attached garage spaces: 2
Features
- Levels: One
- Stories: 1
- Patio & porch: Covered, Front Porch, Patio, Porch
- Exterior features: Sidewalk, Storage
- Has private pool: Yes
- Pool features: In Ground, Screen Enclosure
- Has spa: Yes
- Spa features: In Ground
- Fencing: Chain Link,Masonry
- Has view: Yes
- View description: Pool, Water
- Water view: Water
Lot
- Size: 0.27 Acres
Details
- Additional structures: Shed(s), Storage
- Parcel number: 15213051100000920
- Zoning: PUD
- Special conditions: None
Construction
Type & style
- Home type: SingleFamily
- Property subtype: Single Family Residence
Materials
- Stucco
- Foundation: Slab
- Roof: Shingle
Condition
- New construction: No
- Year built: 1983
Utilities & green energy
- Sewer: Public Sewer
- Water: Public
- Utilities for property: BB/HS Internet Available, Cable Available
Community & HOA
Community
- Pet fee: $0 monthly
- Subdivision: DEER RUN UNIT 9A
HOA
- Has HOA: Yes
- HOA fee: $17 monthly
- HOA name: Deer Run Homeowners Association
Location
- Region: Casselberry
Financial & listing details
- Price per square foot: $274/sqft
- Tax assessed value: $397,836
- Annual tax amount: $2,745
- Date on market: 11/8/2023
- Cumulative days on market: 35 days
- Ownership: Fee Simple
- Total actual rent: 0
- Road surface type: Asphalt
Price history
| Date | Event | Price |
|---|---|---|
| 2/1/2024 | Sold | $447,500-1.6%$274/sqft |
Source:  Stellar MLS #O6150694 Report a problem Stellar MLS #O6150694 Report a problem | ||
| 12/29/2023 | Pending sale | $455,000$278/sqft |
Source: Stellar MLS #O6150694 Report a problem | ||
| 11/29/2023 | Listed for sale | $455,000$278/sqft |
Source: Stellar MLS #O6150694 Report a problem | ||
| 11/17/2023 | Pending sale | $455,000$278/sqft |
Source: Stellar MLS #O6150694 Report a problem | ||
| 11/11/2023 | Listed for sale | $455,000+89.6%$278/sqft |
Source: Stellar MLS #O6150694 Report a problem | ||
| 11/29/2016 | Sold | $240,000$147/sqft |
Source: EXIT Realty solds #6930383225019562989 Report a problem | ||
| 11/9/2016 | Pending sale | $240,000$147/sqft |
Source: KELLER WILLIAMS ADVANTAGE III #O5472107 Report a problem | ||
| 10/21/2016 | Listed for sale | $240,000+83.9%$147/sqft |
Source: KELLER WILLIAMS ADVANTAGE III #O5472107 Report a problem | ||
| 4/23/2013 | Sold | $130,500-2.6%$80/sqft |
Source: Public Record Report a problem | ||
| 10/19/2012 | Listing removed | $134,000$82/sqft |
Source: Time Realty #O5098976 Report a problem | ||
| 9/29/2012 | Price change | $134,000+3.2%$82/sqft |
Source: Time Realty #O5098976 Report a problem | ||
| 8/23/2012 | Price change | $129,900-4.4%$79/sqft |
Source: Time Realty #O5098976 Report a problem | ||
| 5/30/2012 | Price change | $135,900-3.3%$83/sqft |
Source: Time Realty #O5098976 Report a problem | ||
| 5/10/2012 | Price change | $140,500-6.3%$86/sqft |
Source: Time Realty #O5098976 Report a problem | ||
| 3/17/2012 | Price change | $149,900-6.3%$92/sqft |
Source: RE/MAX TOWN CENTRE #O5089384 Report a problem | ||
| 3/6/2012 | Listed for sale | $159,900+56.8%$98/sqft |
Source: RE/MAX TOWN CENTRE #O5089384 Report a problem | ||
| 1/21/1998 | Sold | $102,000$62/sqft |
Source: Public Record Report a problem | ||
Public tax history
| Year | Property taxes | Tax assessment |
|---|---|---|
| 2025 | $5,834 +129.7% | $397,836 +71.3% |
| 2024 | $2,540 +2.8% | $232,305 +3% |
| 2023 | $2,471 +2.8% | $225,539 +3% |
| 2022 | $2,402 -8.5% | $218,970 +4.6% |
| 2021 | $2,626 +0.9% | $209,308 +1.4% |
| 2020 | $2,603 +1.1% | $206,418 +2.3% |
| 2019 | $2,575 | $201,777 +1.9% |
| 2018 | $2,575 +1.2% | $198,015 +2.1% |
| 2017 | $2,546 +0.7% | $193,942 +26.5% |
| 2016 | $2,529 +26.2% | $153,278 +1.4% |
| 2015 | $2,004 | $151,155 +9.3% |
| 2014 | $2,004 +43.1% | $138,319 +11.2% |
| 2013 | $1,400 +4.6% | $124,404 -0.3% |
| 2012 | $1,339 +3.1% | $124,818 +3% |
| 2011 | $1,299 +1.1% | $121,183 +1.5% |
| 2010 | $1,285 +4.6% | $119,392 +2.7% |
| 2009 | $1,228 +3.7% | $116,253 +0.1% |
| 2008 | $1,185 +3.6% | $116,137 +13.4% |
| 2007 | $1,144 -5.3% | $102,436 -46.9% |
| 2006 | $1,208 +2.3% | $192,996 +98.9% |
| 2005 | $1,180 +0.9% | $97,027 +3% |
| 2004 | $1,170 +1.2% | $94,201 +1.9% |
| 2003 | $1,156 +1.6% | $92,445 +2.4% |
| 2002 | $1,138 +5% | $90,278 +4.6% |
| 2000 | $1,083 | $86,268 |
Find assessor info on the county website
Neighborhood: 32707
Nearby homes
- $422,7004 bd2 ba1.7k sqft1534 Elf Stone Dr, Casselberry, FL 32707Off Market
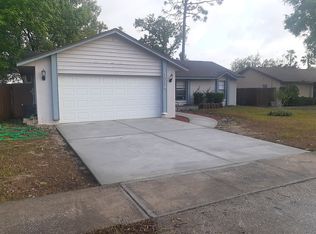
- $379,3003 bd2 ba1.5k sqft1530 Elf Stone Dr, Casselberry, FL 32707Off Market
- $388,1003 bd2 ba1.2k sqft1536 Elf Stone Dr, Casselberry, FL 32707Off Market
- $383,1003 bd2 ba1.5k sqft1528 Elf Stone Dr, Casselberry, FL 32707Off Market

- $393,9003 bd2 ba1.6k sqft1533 Elf Stone Dr, Casselberry, FL 32707Off Market
- $374,5003 bd2 ba1.5k sqft1535 Elf Stone Dr, Casselberry, FL 32707Off Market
- $391,1004 bd2 ba1.6k sqft1531 Elf Stone Dr, Casselberry, FL 32707Off Market
- $422,2003 bd2 ba1.6k sqft1538 Elf Stone Dr, Casselberry, FL 32707Off Market
Nearby schools
GreatSchools rating
- 6/10Sterling Park Elementary SchoolGrades: PK-5Distance: 0.4 mi
- NAA Seminole County Virtual SchoolGrades: K-12Distance: 6.7 mi
- 7/10Lake Howell High SchoolGrades: 9-12Distance: 2 mi
Schools provided by the listing agent
- Elementary: Sterling Park Elementary
- Middle: South Seminole Middle
- High: Lake Howell High
Source: Stellar MLS. This data may not be complete. We recommend contacting the local school district to confirm school assignments for this home.
Get a cash offer in 3 minutes
Find out how much your home could sell for in as little as 3 minutes with a no-obligation cash offer.
Estimated market value
$468,000
Get a cash offer in 3 minutes
Find out how much your home could sell for in as little as 3 minutes with a no-obligation cash offer.
Estimated market value
$468,000
- Florida
- Seminole County
- Casselberry
- 32707
- 1532 ELF STONE DRIVE
Nearby cities
Nearby zip codes
Other Casselberry Topics
