BACK ON THE MARKET !!! Welcome to 1532 Fairgreen Drive, a charming residence nestled in the heart of Fullerton, CA. This delightful home offers a blend of comfort, style, and convenience in the coveted Fullerton Crest neighborhood. This single story enjoys the tranquility of suburban living while being close to urban amenities. 2096 square feet of living space, this home offers ample room for relaxation and entertainment. Remodeled Master bathroom complete with walk in shower. Large open floor plan adorned with window shutters and double French doors leading to the backyard oasis from the living room, family room and primary suite. Valuted ceiling in the living room adds to the open, expansive floor plan. The well-appointed updated kitchen has granite countertops, brand new cooktop and custom breakfast bar and has ample cabinet storage, catering to culinary enthusiasts. Kitchen opens to the living room, ideal for unwinding after a long day or gathering with loved ones.
Step outside to discover a private backyard oasis complete with swimming pool and spa perfect for hosting outdoor gatherings, barbecues, or simply enjoying the California sunshine. 3 car garage and a large corner lot. Close to Amerige Heights Town Center and Award winning Sunny Hills High School district.
Sold for $1,300,000
Listed by: Partners Real Estate Group • Gregory Nowling • Contact: 714-528-3100
Bought with: RE/MAX New Dimension
$1,300,000
1532 Fairgreen Dr, Fullerton, CA 92833
4beds
2,096sqft
Single Family Residence
Built in 1977
7,670 Square Feet Lot
$1,464,300 Zestimate®
$620/sqft
$5,144 Estimated rent
Home value
$1,464,300
$1.39M - $1.55M
$5,144/mo
Zestimate® history
Owner options
List your home for rent
$5,144/mo
Rent Zestimate®
Find your next renter with Zillow Rental Manager. Plus, with online applications, you can quickly screen prospective tenants – for free.
$5,144/mo
Rent Zestimate®
Refinance and save
$8,208/mo
Est. payment
Refinancing to a lower rate could help reduce your monthly payments and save thousands over the life of the loan.
$8,208/mo
Est. payment
Explore your selling options
Work with a Zillow partner agent
Leverage their expertise and Zillow's premium Showcase listings to get your home seen by more buyers.
Get startedList with your own agent
Get your home in front of millions of buyers by listing it on Zillow.
Learn how to do itSell it yourself
Take full control of how buyers see your home on Zillow by listing For Sale by Owner (FSBO).
List your homeWhat's special
Backyard oasisPrivate backyard oasisCustom breakfast barRemodeled master bathroomPrimary suiteLarge open floor planLarge corner lot
Zillow last checked:
Listing updated:
Listed by:
Gregory Nowling DRE #01733643 gnowling@msn.com,
Partners Real Estate Group
Bought with:
Robert Long, DRE #01906964
RE/MAX New Dimension
Source: CRMLS,MLS#: PW24030433 Originating MLS: California Regional MLS
Originating MLS: California Regional MLSFacts & features
Interior
Bedrooms & bathrooms
- Bedrooms: 4
- Bathrooms: 2
- Full bathrooms: 2
- Main level bathrooms: 2
- Main level bedrooms: 4
Rooms
- Room types: Bedroom, Entry/Foyer, Family Room, Kitchen, Laundry, Living Room, Primary Bathroom, Primary Bedroom
Primary bedroom
- Features: Main Level Primary
Bedroom
- Features: All Bedrooms Down
Bedroom
- Features: Bedroom on Main Level
Bathroom
- Features: Bathroom Exhaust Fan, Bathtub, Dual Sinks, Multiple Shower Heads, Stone Counters, Separate Shower
Kitchen
- Features: Granite Counters, Kitchen/Family Room Combo, Updated Kitchen
Heating
- Central
Cooling
- Central Air
Appliances
- Included: Double Oven, Electric Cooktop, Gas Oven, Gas Water Heater, Water Heater
- Laundry: Washer Hookup, Gas Dryer Hookup, Laundry Room
Features
- Breakfast Bar, Granite Counters, High Ceilings, Open Floorplan, Recessed Lighting, All Bedrooms Down, Bedroom on Main Level, Main Level Primary
- Flooring: Carpet, See Remarks, Tile
- Doors: French Doors
- Windows: Shutters
- Has fireplace: Yes
- Fireplace features: Family Room, Gas
- Common walls with other units/homes: No Common Walls
Interior area
- Total interior livable area: 2,096 sqft
Property
Parking
- Total spaces: 3
- Parking features: Direct Access, Garage Faces Front, Garage
- Attached garage spaces: 3
Features
- Levels: One
- Stories: 1
- Entry location: 1
- Patio & porch: Rear Porch, Concrete, Covered, Front Porch
- Has private pool: Yes
- Pool features: In Ground, Private
- Has spa: Yes
- Spa features: Private
- Has view: Yes
- View description: Neighborhood
Lot
- Size: 7,670 Square Feet
- Features: Back Yard, Corner Lot, Front Yard, Level, Sprinkler System
Details
- Parcel number: 28011518
- Special conditions: Standard
Construction
Type & style
- Home type: SingleFamily
- Architectural style: Traditional
- Property subtype: Single Family Residence
Materials
- Stucco
- Roof: Composition
Condition
- New construction: No
- Year built: 1977
Utilities & green energy
- Sewer: Public Sewer
- Water: Public
- Utilities for property: Sewer Connected
Community & HOA
Community
- Features: Storm Drain(s), Street Lights
- Security: Carbon Monoxide Detector(s), Smoke Detector(s)
- Subdivision: Fullerton Crest (Fucr)
Location
- Region: Fullerton
Financial & listing details
- Price per square foot: $620/sqft
- Tax assessed value: $1,326,000
- Annual tax amount: $12,922
- Date on market: 2/13/2024
- Cumulative days on market: 33 days
- Listing terms: Cash,Cash to New Loan,Conventional,FHA
Price history
| Date | Event | Price |
|---|---|---|
| 4/16/2024 | Sold | $1,300,000$620/sqft |
Source:  CRMLS #PW24030433 Report a problem CRMLS #PW24030433 Report a problem | ||
| 3/17/2024 | Contingent | $1,300,000$620/sqft |
Source: CRMLS #PW24030433 Report a problem | ||
| 3/15/2024 | Listed for sale | $1,300,000$620/sqft |
Source: CRMLS #PW24030433 Report a problem | ||
| 3/5/2024 | Contingent | $1,300,000$620/sqft |
Source: CRMLS #PW24030433 Report a problem | ||
| 3/1/2024 | Pending sale | $1,300,000$620/sqft |
Source: CRMLS #PW24030433 Report a problem | ||
| 2/28/2024 | Price change | $1,300,000-6.4%$620/sqft |
Source: CRMLS #PW24030433 Report a problem | ||
| 2/13/2024 | Listed for sale | $1,389,000+294%$663/sqft |
Source: CRMLS #PW24030433 Report a problem | ||
| 3/2/2001 | Sold | $352,500+32%$168/sqft |
Source: Public Record Report a problem | ||
| 8/29/1994 | Sold | $267,000$127/sqft |
Source: Public Record Report a problem | ||
Public tax history
| Year | Property taxes | Tax assessment |
|---|---|---|
| 2025 | $12,922 +101% | $1,326,000 +135.8% |
| 2024 | $6,428 +4.3% | $562,408 +2% |
| 2023 | $6,163 +0.7% | $551,381 +2% |
| 2022 | $6,121 +1.8% | $540,570 +2% |
| 2021 | $6,013 +0.6% | $529,971 +1% |
| 2020 | $5,980 | $524,537 +2% |
| 2019 | $5,980 +2.7% | $514,252 +2% |
| 2018 | $5,823 +3.3% | $504,169 +2% |
| 2017 | $5,638 | $494,284 +2% |
| 2016 | $5,638 +2.1% | $484,593 +1.5% |
| 2015 | $5,520 +6% | $477,314 +2% |
| 2014 | $5,209 | $467,965 +0.5% |
| 2013 | -- | $465,851 +2% |
| 2012 | -- | $456,717 +2% |
| 2011 | -- | $447,762 +0.8% |
| 2010 | -- | $444,416 -0.2% |
| 2009 | -- | $445,473 +2% |
| 2008 | -- | $436,739 +2% |
| 2007 | -- | $428,176 +2% |
| 2006 | -- | $419,781 +2% |
| 2005 | -- | $411,550 +2% |
| 2004 | -- | $403,481 -0.9% |
| 2003 | -- | $407,159 +13.2% |
| 2002 | -- | $359,550 +20.8% |
| 2001 | $3,021 +1.9% | $297,629 +2% |
| 2000 | $2,964 | $291,794 |
Find assessor info on the county website
Neighborhood: 92833
Nearby homes
- $1,435,2004 bd3 ba2.5k sqft1526 Fairgreen Dr, Fullerton, CA 92833Off Market
- $1,489,8004 bd2 ba2.6k sqft1520 Fairgreen Dr, Fullerton, CA 92833Off Market
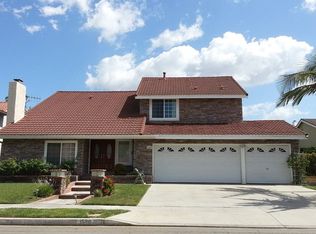
- $1,742,0004 bd3 ba2.5k sqft1606 Fairford Dr, Fullerton, CA 92833Off Market
- $1,466,5004 bd2 ba2.6k sqft1600 Fairford Dr, Fullerton, CA 92833Off Market
- $1,632,4004 bd3 ba2.5k sqft1515 Baronet Pl, Fullerton, CA 92833Off Market
- $1,499,1004 bd2 ba2.6k sqft1521 Baronet Pl, Fullerton, CA 92833Off Market
- $1,247,7001 bd1 ba600 sqft1514 Fairgreen Dr, Fullerton, CA 92833Off Market
- $1,549,0004 bd3 ba2.5k sqft1529 Fairgreen Dr, Fullerton, CA 92833Off Market
Nearby schools
GreatSchools rating
- 10/10Sunset Lane Elementary SchoolGrades: K-6Distance: 0.7 mi
- 8/10D. Russell Parks Junior High SchoolGrades: 7-8Distance: 1.1 mi
- 10/10Sunny Hills High SchoolGrades: 9-12Distance: 1.1 mi
Schools provided by the listing agent
- Middle: Parks
- High: Sunny Hills
Source: CRMLS. This data may not be complete. We recommend contacting the local school district to confirm school assignments for this home.
Get a cash offer in 3 minutes
Find out how much your home could sell for in as little as 3 minutes with a no-obligation cash offer.
Estimated market value
$1,464,300
Get a cash offer in 3 minutes
Find out how much your home could sell for in as little as 3 minutes with a no-obligation cash offer.
Estimated market value
$1,464,300
- California
- Orange County
- Fullerton
- 92833
- 1532 Fairgreen Dr
Nearby cities
Nearby neighborhoods
Nearby zip codes
Other Fullerton Topics
