Just Updated Rancher in the West End of Henrico County close to interstate & St. Marys and Henrico Doctors Hospitals. As you enter the home, you will notice the gorgeous refinished hardwood floors. There is a large entertaining kitchen with new white shaker cabinets, stainless steel appliances, and beautiful granite countertops and ceramic tile floors. The home has four bedrooms - 3 with hardwood and one with new upgraded carpet. The bathroom has a new ceramic tile shower, new toilet and new white shaker vanity. The exterior has new vinyl siding and new windows throughout the home. The dimensional roof is only several years old. There is also a new heat pump! Potential for a finished basement with plumbing in place for a bathroom. There is also a garage/storage area in the lower level of the home. Placed on an oversized lot....don't let this one get away.
Sold for $345,000
$345,000
1532 Glenside Dr, Richmond, VA 23226
4beds
1,152sqft
Single Family Residence
Built in 1950
0.28 Acres Lot
$367,900 Zestimate®
$299/sqft
$2,416 Estimated rent
Home value
$367,900
$350,000 - $386,000
$2,416/mo
Zestimate® history
Owner options
List your home for rent
$2,416/mo
Rent Zestimate®
Find your next renter with Zillow Rental Manager. Plus, with online applications, you can quickly screen prospective tenants – for free.
$2,416/mo
Rent Zestimate®
Refinance and save
$2,086/mo
Est. payment
Refinancing to a lower rate could help reduce your monthly payments and save thousands over the life of the loan.
$2,086/mo
Est. payment
Explore your selling options
Work with a Zillow partner agent
Leverage their expertise and Zillow's premium Showcase listings to get your home seen by more buyers.
Get startedList with your own agent
Get your home in front of millions of buyers by listing it on Zillow.
Learn how to do itSell it yourself
Take full control of how buyers see your home on Zillow by listing For Sale by Owner (FSBO).
List your homeWhat's special
Zillow last checked:
Listing updated:
Listed by:
Julie Karvelis 804-723-1088,
Ridge Point Realty LLC
Bought with:
Frances Toro, 0225084626
RE/MAX Commonwealth
Source: CVRMLS,MLS#: 2418759 Originating MLS: Central Virginia Regional MLS
Originating MLS: Central Virginia Regional MLSFacts & features
Interior
Bedrooms & bathrooms
- Bedrooms: 4
- Bathrooms: 1
- Full bathrooms: 1
Primary bedroom
- Description: Hardwood Floors
- Level: First
- Dimensions: 0 x 0
Bedroom 2
- Description: Hardwood Floord
- Level: First
- Dimensions: 0 x 0
Bedroom 3
- Description: Hardwood Floors
- Level: First
- Dimensions: 0 x 0
Bedroom 4
- Description: Multipupose room; currently an office
- Level: First
- Dimensions: 0 x 0
Other
- Description: Tub & Shower
- Level: First
Kitchen
- Description: New cabinets/appliances/granite tops/ceramic floor
- Level: First
- Dimensions: 0 x 0
Living room
- Description: Hardwood Floors
- Level: First
- Dimensions: 0 x 0
Heating
- Electric, Heat Pump
Cooling
- Heat Pump
Appliances
- Included: Dishwasher, Electric Water Heater, Microwave, Stove
Features
- Flooring: Carpet, Tile, Vinyl, Wood
- Basement: Full,Unfinished,Walk-Out Access
- Attic: Access Only
Interior area
- Total interior livable area: 1,152 sqft
- Finished area above ground: 1,152
- Finished area below ground: 0
Property
Features
- Levels: One
- Stories: 1
- Patio & porch: Rear Porch, Deck, Front Porch
- Pool features: None
- Fencing: None
Lot
- Size: 0.28 Acres
Details
- Parcel number: 7647432580
- Zoning description: R3
- Special conditions: Corporate Listing
Construction
Type & style
- Home type: SingleFamily
- Architectural style: Ranch
- Property subtype: Single Family Residence
Materials
- Drywall, Frame, Vinyl Siding
Condition
- Resale
- New construction: No
- Year built: 1950
Utilities & green energy
- Sewer: Public Sewer
- Water: Public
Community & HOA
Community
- Subdivision: Fort Hill
Location
- Region: Richmond
Financial & listing details
- Price per square foot: $299/sqft
- Tax assessed value: $235,600
- Annual tax amount: $2,049
- Date on market: 1/1/2026
- Ownership: Corporate
- Ownership type: Corporation
Price history
| Date | Event | Price |
|---|---|---|
| 9/27/2024 | Sold | $345,000$299/sqft |
Source:  CVRMLS #2418759 Report a problem CVRMLS #2418759 Report a problem | ||
| 8/23/2024 | Pending sale | $345,000$299/sqft |
Source: CVRMLS #2418759 Report a problem | ||
| 8/9/2024 | Listed for sale | $345,000$299/sqft |
Source: CVRMLS #2418759 Report a problem | ||
| 7/30/2024 | Listing removed | -- |
Source: CVRMLS #2418759 Report a problem | ||
| 7/29/2024 | Price change | $345,000-5.5%$299/sqft |
Source: CVRMLS #2418759 Report a problem | ||
| 7/24/2024 | Listed for sale | $364,950+121.2%$317/sqft |
Source: CVRMLS #2418759 Report a problem | ||
| 5/10/2024 | Sold | $165,000$143/sqft |
Source: Public Record Report a problem | ||
Public tax history
| Year | Property taxes | Tax assessment |
|---|---|---|
| 2025 | $2,689 +34.3% | $324,000 +37.5% |
| 2024 | $2,003 +5% | $235,600 +5% |
| 2023 | $1,907 +8.1% | $224,300 +8.1% |
| 2022 | $1,764 +7.7% | $207,500 +10.3% |
| 2021 | $1,637 +16.2% | $188,200 +9.3% |
| 2020 | $1,409 +4.7% | $172,200 +6.4% |
| 2019 | $1,346 | $161,900 +4.7% |
| 2018 | -- | $154,700 +15.1% |
| 2017 | -- | $134,400 +7.3% |
| 2016 | $1,090 | $125,300 |
| 2015 | $1,090 | $125,300 |
| 2014 | $1,090 | $125,300 -0.8% |
| 2013 | -- | $126,300 -4.1% |
| 2012 | -- | $131,700 -10% |
| 2011 | -- | $146,300 |
| 2010 | -- | $146,300 -4.3% |
| 2009 | -- | $152,800 |
| 2008 | -- | -- |
| 2006 | -- | -- |
| 2005 | -- | -- |
| 2004 | -- | -- |
| 2003 | -- | -- |
| 2002 | -- | -- |
| 2001 | -- | $78,300 +6% |
| 2000 | -- | $73,900 |
Find assessor info on the county website
Neighborhood: Fort Hill
Nearby homes
- $249,0003 bd1 ba864 sqft1530 Glenside Dr, Richmond, VA 23226Off Market
- $267,5003 bd1 ba976 sqft1525 Ethridge Dr, Richmond, VA 23226Off Market
- $249,0003 bd1 ba864 sqft1600 Glenside Dr, Richmond, VA 23226Off Market
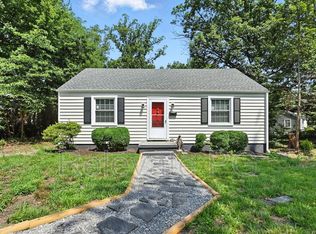
- $244,8003 bd1 ba864 sqft1528 Glenside Dr, Richmond, VA 23226Off Market
- $288,3003 bd1 ba864 sqft1523 Ethridge Dr, Richmond, VA 23226Off Market
- $288,5003 bd1 ba864 sqft1526 Ethridge Dr, Richmond, VA 23226Off Market
- $250,2003 bd1 ba864 sqft1607 Glenside Dr, Richmond, VA 23226Off Market
- $285,4003 bd1 ba864 sqft1609 Glenside Dr, Richmond, VA 23226Off Market
Nearby schools
GreatSchools rating
- 6/10Crestview Elementary SchoolGrades: PK-5Distance: 0.5 mi
- 5/10Tuckahoe Middle SchoolGrades: 6-8Distance: 1.7 mi
- 3/10Freeman High SchoolGrades: 9-12Distance: 1.6 mi
Schools provided by the listing agent
- Elementary: Crestview
- Middle: Tuckahoe
- High: Freeman
Source: CVRMLS. This data may not be complete. We recommend contacting the local school district to confirm school assignments for this home.
Get a cash offer in 3 minutes
Find out how much your home could sell for in as little as 3 minutes with a no-obligation cash offer.
Estimated market value
$367,900
Get a cash offer in 3 minutes
Find out how much your home could sell for in as little as 3 minutes with a no-obligation cash offer.
Estimated market value
$367,900
- Virginia
- Henrico County
- Henrico
- 23226
- Fort Hill
- 1532 Glenside Dr
Nearby cities
Nearby neighborhoods
Nearby zip codes
Other Henrico Topics
