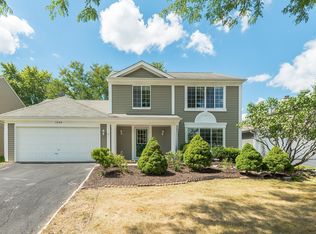
Welcome to this beautifully updated 4-bedroom, 2.5-bath home in the desirable Golden Oaks Subdivision. Discover the potential in this bright and roomy 4-bedroom, 2.1-bath home. The covered front porch welcomes you into a comfortable layout designed for both everyday living and entertaining. The first floor features a bright open-concept floor plan featuring new carpeting flooring throughout the spacious living room that flows in to the dining area and a bright and airy kitchen. The large kitchen boasts plenty of cabinet space and a sunny breakfast area that opens to the oversized family room. Upstairs, you'll find four generously sized bedrooms Master bedroom with a tray ceiling that brings a dramatic feel to the bedroom. Wall to wall closet and attached Master bedroom bath with double vanity sink complete this room. Bedroom 2, also known as the 2nd master bedroom per builder has a huge walk in closet and picture perfect view of the backyard. A convenient second-floor laundry is located near all bedrooms. Recent updates include new carpet (2025), fresh interior paint (2025), a newly finished driveway (2025), and a new garage door opener (2025), Roof (2022). Maintenance free exterior. Original Owners! Ideally located just minutes from I-88, Downtown Aurora, Chicago Premium Outlets, parks, dining and located within minutes from Mercy Hospital, the stunning Fox River and so much more! Enjoy a private back patio perfect for relaxing plus the convenience of an attached 2 car garage. Although no known issues home is being sold as is where is. Seller is offering a 1-year home warranty for peace of mind. *Owner is related to the listing agent.*
Closed
$369,900
1532 Golden Oaks Pkwy, Aurora, IL 60506
4beds
--sqft
Single Family Residence
Built in 1990
-- sqft lot
$378,800 Zestimate®
$--/sqft
$3,062 Estimated rent
Home value
$378,800
$341,000 - $420,000
$3,062/mo
Zestimate® history
Owner options
List your home for rent
$3,062/mo
Rent Zestimate®
Find your next renter with Zillow Rental Manager. Plus, with online applications, you can quickly screen prospective tenants – for free.
$3,062/mo
Rent Zestimate®
Refinance and save
$2,812/mo
Est. payment
Refinancing to a lower rate could help reduce your monthly payments and save thousands over the life of the loan.
$2,812/mo
Est. payment
Explore your selling options
Work with a Zillow partner agent
Leverage their expertise and Zillow's premium Showcase listings to get your home seen by more buyers.
Get startedList with your own agent
Get your home in front of millions of buyers by listing it on Zillow.
Learn how to do itSell it yourself
Take full control of how buyers see your home on Zillow by listing For Sale by Owner (FSBO).
List your homeWhat's special
Generously sized bedroomsOversized family roomPlenty of cabinet spaceBright open-concept floor planSunny breakfast areaPrivate back patioBright and airy kitchen
Zillow last checked:
Listing updated:
Listed by:
Mala Gandhi 630-660-7440,
@properties Christies International Real Estate
Bought with:
Elizabeth Cuevas
Iconic Real Estate of Illinois Inc
Source: MRED as distributed by MLS GRID,MLS#: 12487047
Facts & features
Interior
Bedrooms & bathrooms
- Bedrooms: 4
- Bathrooms: 3
- Full bathrooms: 2
- 1/2 bathrooms: 1
Rooms
- Room types: Foyer
Primary bedroom
- Features: Flooring (Carpet), Bathroom (Full, Double Sink)
- Level: Second
- Area: 210 Square Feet
- Dimensions: 15X14
Bedroom 2
- Features: Flooring (Carpet)
- Level: Second
- Area: 156 Square Feet
- Dimensions: 13X12
Bedroom 3
- Features: Flooring (Carpet)
- Level: Second
- Area: 90 Square Feet
- Dimensions: 9X10
Bedroom 4
- Features: Flooring (Carpet)
- Level: Second
- Area: 99 Square Feet
- Dimensions: 9X11
Dining room
- Features: Flooring (Carpet)
- Level: Main
- Area: 108 Square Feet
- Dimensions: 12X9
Family room
- Features: Flooring (Carpet)
- Level: Main
- Area: 247 Square Feet
- Dimensions: 19X13
Foyer
- Level: Main
- Area: 30 Square Feet
- Dimensions: 6X5
Kitchen
- Features: Kitchen (Island, Pantry-Closet), Flooring (Ceramic Tile)
- Level: Main
- Area: 168 Square Feet
- Dimensions: 14X12
Laundry
- Level: Second
- Area: 15 Square Feet
- Dimensions: 3X5
Living room
- Features: Flooring (Carpet)
- Level: Main
- Area: 182 Square Feet
- Dimensions: 14X13
Heating
- Natural Gas, Forced Air
Cooling
- Central Air
Appliances
- Included: Range, Microwave, Dishwasher, Refrigerator
- Laundry: Upper Level, In Unit, Laundry Closet
Features
- Windows: Screens
- Basement: None
Interior area
- Total structure area: 0
Property
Parking
- Total spaces: 2
- Parking features: Asphalt, Garage Door Opener, Yes, Garage Owned, Attached, Garage
- Attached garage spaces: 2
- Has uncovered spaces: Yes
Accessibility
- Accessibility features: No Disability Access
Features
- Stories: 2
- Patio & porch: Patio
- Fencing: Fenced
Lot
- Dimensions: 53x100x60x100
- Features: Landscaped
Details
- Additional structures: None
- Parcel number: 1508403021
- Special conditions: Home Warranty
- Other equipment: Ceiling Fan(s)
Construction
Type & style
- Home type: SingleFamily
- Architectural style: Traditional
- Property subtype: Single Family Residence
Materials
- Aluminum Siding, Vinyl Siding
- Roof: Asphalt
Condition
- New construction: No
- Year built: 1990
Details
- Builder model: Applewood
- Warranty included: Yes
Utilities & green energy
- Sewer: Public Sewer
- Water: Lake Michigan
Community & HOA
Community
- Features: Curbs, Gated, Sidewalks, Street Lights, Street Paved
- Subdivision: Golden Oaks
HOA
- Has HOA: Yes
- Services included: Other
- HOA fee: $125 annually
Location
- Region: Aurora
Financial & listing details
- Tax assessed value: $303,933
- Annual tax amount: $8,022
- Date on market: 11/11/2025
- Listing terms: VA
- Ownership: Fee Simple w/ HO Assn.
Price history
| Date | Event | Price |
|---|---|---|
| 12/22/2025 | Sold | $369,900 |
Source:  MRED as distributed by MLS GRID #12487047 Report a problem MRED as distributed by MLS GRID #12487047 Report a problem | ||
| 12/2/2025 | Contingent | $369,900 |
Source: MRED as distributed by MLS GRID #12487047 Report a problem | ||
| 11/28/2025 | Listed for sale | $369,900 |
Source: MRED as distributed by MLS GRID #12487047 Report a problem | ||
| 11/20/2025 | Contingent | $369,900 |
Source: MRED as distributed by MLS GRID #12487047 Report a problem | ||
| 11/11/2025 | Listed for sale | $369,900 |
Source: MRED as distributed by MLS GRID #12487047 Report a problem | ||
| 8/4/2015 | Listing removed | $1,600 |
Source: Coldwell Banker Residential Brokerage - Downers Grove #08944374 Report a problem | ||
| 6/6/2015 | Listed for rent | $1,600 |
Source: Coldwell Banker Residential #08944374 Report a problem | ||
| 8/18/2012 | Listing removed | $1,600 |
Source: Coldwell Banker Residential Brokerage - Downers Grove #08074659 Report a problem | ||
| 7/18/2012 | Price change | $1,600-3% |
Source: Coldwell Banker Residential Brokerage - Downers Grove #08074659 Report a problem | ||
| 6/16/2012 | Price change | $1,650-8.1% |
Source: Coldwell Banker Residential Brokerage - Downers Grove #08074659 Report a problem | ||
| 5/25/2012 | Listed for rent | $1,795+12.2% |
Source: Coldwell Banker Residential Brokerage - Downers Grove #08074659 Report a problem | ||
| 9/29/2011 | Listing removed | $1,600 |
Source: Coldwell Banker Residential Brokerage - Downers Grove #07893465 Report a problem | ||
| 9/14/2011 | Price change | $1,600-3% |
Source: Coldwell Banker Residential Brokerage - Downers Grove #07893465 Report a problem | ||
| 9/5/2011 | Listed for rent | $1,650 |
Source: Coldwell Banker Residential Brokerage - Downers Grove #07893465 Report a problem | ||
Public tax history
| Year | Property taxes | Tax assessment |
|---|---|---|
| 2024 | $8,022 +3.5% | $101,311 +11.9% |
| 2023 | $7,753 +6.9% | $90,521 +10.5% |
| 2022 | $7,254 +4.1% | $81,946 +7.4% |
| 2021 | $6,970 -0.8% | $76,293 +1.7% |
| 2020 | $7,025 +3.3% | $75,038 +7.9% |
| 2019 | $6,798 +1.4% | $69,524 +3.5% |
| 2018 | $6,703 +0.2% | $67,142 +3.3% |
| 2017 | $6,688 +2.3% | $64,986 +5.6% |
| 2016 | $6,535 | $61,520 +15% |
| 2015 | -- | $53,493 +7.4% |
| 2014 | -- | $49,814 -1.8% |
| 2013 | -- | $50,715 -13.9% |
| 2012 | -- | $58,873 -3.5% |
| 2011 | -- | $61,024 -9.5% |
| 2010 | -- | $67,458 -11.8% |
| 2009 | -- | $76,496 +4.2% |
| 2008 | -- | $73,419 -4.2% |
| 2007 | -- | $76,668 +6.6% |
| 2006 | -- | $71,908 +7.6% |
| 2005 | -- | $66,860 +6.7% |
| 2004 | -- | $62,650 +7.3% |
| 2003 | -- | $58,404 +8.2% |
| 2002 | -- | $53,973 +8.6% |
| 2001 | -- | $49,712 +6.6% |
| 2000 | -- | $46,638 |
Find assessor info on the county website
Neighborhood: 60506
Nearby homes
- $381,2003 bd3 ba1.7k sqft1540 Golden Oaks Pkwy, Aurora, IL 60506Off Market
- $370,2003 bd2 ba1.7k sqft1524 Golden Oaks Pkwy, Aurora, IL 60506Off Market
- $342,5003 bd1 ba1.5k sqft1475 Bur Oak Cir, Aurora, IL 60506Off Market
- $334,5003 bd1 ba-- sqft1475 Burr Oak Cir, Aurora, IL 60506Off Market
- $365,9003 bd3 ba1.6k sqft1467 Bur Oak Cir, Aurora, IL 60506Off Market
- $368,6003 bd2 ba1.7k sqft1483 Burr Oak Cir, Aurora, IL 60506Off Market
- $362,0003 bd3 ba1.6k sqft1548 Golden Oaks Pkwy, Aurora, IL 60506Off Market
- $341,4003 bd1 ba1.5k sqft1516 Golden Oaks Pkwy, Aurora, IL 60506Off Market
Nearby schools
GreatSchools rating
- 5/10Smith Elementary SchoolGrades: PK-5Distance: 0.7 mi
- 6/10Jewel Middle SchoolGrades: 6-8Distance: 1.8 mi
- 4/10West Aurora High SchoolGrades: 9-12Distance: 1.5 mi
Schools provided by the listing agent
- Elementary: Smith Elementary School
- Middle: Jewel Middle School
- High: West Aurora High School
- District: 129
Source: MRED as distributed by MLS GRID. This data may not be complete. We recommend contacting the local school district to confirm school assignments for this home.
Get a cash offer in 3 minutes
Find out how much your home could sell for in as little as 3 minutes with a no-obligation cash offer.
Estimated market value
$378,800
Get a cash offer in 3 minutes
Find out how much your home could sell for in as little as 3 minutes with a no-obligation cash offer.
Estimated market value
$378,800
- Illinois
- Kane County
- Aurora
- 60506
- 1532 Golden Oaks Pkwy
Nearby cities
Nearby neighborhoods
Nearby zip codes
Other Aurora Topics
