***READY NOW*** Welcome to this delightful home located at 1532 Golden Wheat in the picturesque city of New Braunfels, TX. This newly constructed gem offers a perfect blend of contemporary elegance and cozy comfort. Your New Home Features This single-story residence, expertly crafted by M/I Homes, a leader in new construction, boasts 3 bedrooms, 2 bathrooms, and 1,485 sqft of meticulously designed living space. Upon entering, you'll be greeted by an open floor plan that effortlessly connects the living room, dining area, and kitchen, creating a warm and inviting atmosphere. The kitchen is a chef's dream, featuring sleek countertops, abundant cabinet space, and state-of-the-art appliances, making it ideal for both everyday meals and entertaining. The primary bedroom serves as a tranquil retreat with an en-suite bathroom, combining luxury and convenience. The additional bedrooms are spacious and versatile, perfect for a growing family, guests, or a home office. Step outside to find a covered patio, an ideal spot to enjoy the serene Texas evenings and unwind after a busy day. With a 2-car garage, you'll have ample space for vehicles and storage, ensuring convenience for residents and visitors alike. Your New Neighborhood As one of our new homes in New Braunfels, TX 1548 Golden Wheat is located in the thriving Meadows at Clear Springs community, offering easy access to local amenities, schools, parks, and entertainment options. Whether you're looking to enjoy the vibrant city life or seeking a tranquil neighborhood, this home caters to a variety of lifestyles.
Sold
Price Unknown
1532 Golden Wheat, New Braunfels, TX 78130
3beds
1,485sqft
Single Family Residence
Built in 2025
6,534 Square Feet Lot
$295,600 Zestimate®
$--/sqft
$1,635 Estimated rent
Home value
$295,600
$275,000 - $319,000
$1,635/mo
Zestimate® history
Owner options
List your home for rent
$1,635/mo
Rent Zestimate®
Find your next renter with Zillow Rental Manager. Plus, with online applications, you can quickly screen prospective tenants – for free.
$1,635/mo
Rent Zestimate®
Refinance and save
$600/mo
Est. payment
Refinancing to a lower rate could help reduce your monthly payments and save thousands over the life of the loan.
$600/mo
Est. payment
Explore your selling options
Work with a Zillow partner agent
Leverage their expertise and Zillow's premium Showcase listings to get your home seen by more buyers.
Get startedList with your own agent
Get your home in front of millions of buyers by listing it on Zillow.
Learn how to do itSell it yourself
Take full control of how buyers see your home on Zillow by listing For Sale by Owner (FSBO).
List your homeWhat's special
Open floor planCovered patioSleek countertopsTranquil retreatAbundant cabinet spaceState-of-the-art appliances
Zillow last checked:
Listing updated:
Listed by:
Jaclyn Calhoun TREC #598046 (210) 421-9291,
Escape Realty
Source: LERA MLS,MLS#: 1840031
Facts & features
Interior
Bedrooms & bathrooms
- Bedrooms: 3
- Bathrooms: 2
- Full bathrooms: 2
Primary bedroom
- Features: Walk-In Closet(s)
- Area: 180
- Dimensions: 15 x 12
Bedroom 2
- Area: 110
- Dimensions: 11 x 10
Bedroom 3
- Area: 100
- Dimensions: 10 x 10
Primary bathroom
- Features: Shower Only, Double Vanity
- Area: 110
- Dimensions: 11 x 10
Dining room
- Area: 165
- Dimensions: 15 x 11
Family room
- Area: 252
- Dimensions: 14 x 18
Kitchen
- Area: 108
- Dimensions: 12 x 9
Heating
- Central, Electric
Cooling
- Central Air
Appliances
- Included: Built-In Oven, Range, Disposal, Dishwasher
- Laundry: Main Level, Laundry Room, Washer Hookup, Dryer Connection
Features
- One Living Area, Liv/Din Combo, Eat-in Kitchen, Kitchen Island, Pantry, High Ceilings, Open Floorplan, Walk-In Closet(s), Master Downstairs
- Flooring: Carpet, Vinyl
- Has basement: No
- Has fireplace: No
- Fireplace features: Not Applicable
Interior area
- Total interior livable area: 1,485 sqft
Property
Parking
- Total spaces: 2
- Parking features: Two Car Garage
- Garage spaces: 2
Features
- Levels: One
- Stories: 1
- Pool features: None
Lot
- Size: 6,534 Square Feet
- Features: Curbs, Sidewalks
Details
- Parcel number: 1G0576100101900000
Construction
Type & style
- Home type: SingleFamily
- Property subtype: Single Family Residence
Materials
- Brick, Siding
- Foundation: Slab
- Roof: Composition
Condition
- New Construction
- New construction: Yes
- Year built: 2025
Details
- Builder name: M/I Homes
Utilities & green energy
- Electric: NB Utilities
- Sewer: NB Utilities
Community & HOA
Community
- Features: None
- Subdivision: Meadows At Clear Springs
HOA
- Has HOA: Yes
- HOA fee: $600 annually
- HOA name: ALAMO MGMT GROUP
Location
- Region: New Braunfels
Financial & listing details
- Tax assessed value: $11,030
- Annual tax amount: $1
- Date on market: 2/5/2025
- Cumulative days on market: 211 days
- Listing terms: Conventional,FHA,VA Loan,TX Vet,Cash
- Road surface type: Paved
Price history
| Date | Event | Price |
|---|---|---|
| 9/30/2025 | Sold | -- |
Source:  LERA MLS #1840031 Report a problem LERA MLS #1840031 Report a problem | ||
| 9/4/2025 | Pending sale | $299,990$202/sqft |
Source: LERA MLS #1840031 Report a problem | ||
| 7/10/2025 | Price change | $299,990-1.6%$202/sqft |
Source: LERA MLS #1840031 Report a problem | ||
| 6/3/2025 | Price change | $304,990-1.6%$205/sqft |
Source: LERA MLS #1840031 Report a problem | ||
| 5/1/2025 | Price change | $309,990-3.1%$209/sqft |
Source:  M/I Homes Report a problem M/I Homes Report a problem | ||
| 4/11/2025 | Price change | $319,990-3%$215/sqft |
Source: LERA MLS #1840031 Report a problem | ||
| 3/28/2025 | Price change | $329,990-3.5%$222/sqft |
Source: LERA MLS #1840031 Report a problem | ||
| 2/27/2025 | Price change | $341,930-2.8%$230/sqft |
Source: LERA MLS #1840031 Report a problem | ||
| 2/5/2025 | Listed for sale | $351,930$237/sqft |
Source: LERA MLS #1840031 Report a problem | ||
Public tax history
| Year | Property taxes | Tax assessment |
|---|---|---|
| 2025 | -- | $11,030 |
Find assessor info on the county website
Neighborhood: 78130
Nearby homes
- $327,800-- bd1 ba1.3k sqft180 S Business Highway 35, New Braunfels, TX 78130Off Market
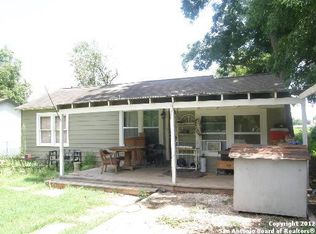
- $147,0002 bd1 ba974 sqft288 S Business Highway 35, New Braunfels, TX 78130Off Market
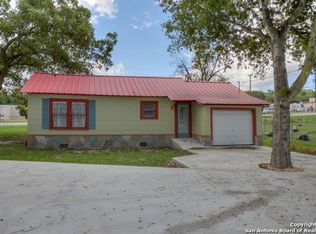
- $205,7002 bd-- ba734 sqft282 S Business Highway 35, New Braunfels, TX 78130Off Market
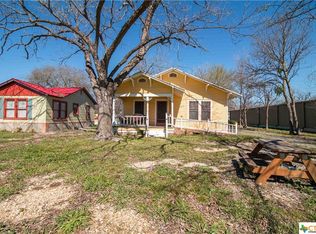
- $230,5002 bd1 ba1k sqft264 S Business Highway 35, New Braunfels, TX 78130Off Market
- $219,900-- bd1 ba1.1k sqft221 S Business Highway 35, New Braunfels, TX 78130Off Market
- $750,0002 bd1 ba1.2k sqft1292 N Business Highway 35, New Braunfels, TX 78130For Sale
- $551,500-- bd2 ba1.3k sqft1688 S Business Highway 35, New Braunfels, TX 78130Off Market
- $231,4003 bd1 ba1.3k sqft1806 S Business Highway 35, New Braunfels, TX 78130Off Market
- $106,700-- bd1 ba534 sqft1910 S Business Highway 35, New Braunfels, TX 78130Off Market
Nearby schools
GreatSchools rating
- 7/10Rodriguez Elementary SchoolGrades: K-5Distance: 2.9 mi
- 5/10Miller Middle SchoolGrades: 6-8Distance: 6.7 mi
- 4/10San Marcos High SchoolGrades: 9-12Distance: 5 mi
Schools provided by the listing agent
- Elementary: Clear Spring
- Middle: Canyon
- High: Canyon
- District: Comal
Source: LERA MLS. This data may not be complete. We recommend contacting the local school district to confirm school assignments for this home.
Get a cash offer in 3 minutes
Find out how much your home could sell for in as little as 3 minutes with a no-obligation cash offer.
Estimated market value
$295,600
Get a cash offer in 3 minutes
Find out how much your home could sell for in as little as 3 minutes with a no-obligation cash offer.
Estimated market value
$295,600
- Texas
- Hays County
- San Marcos
- 78130
- 1532 Golden Wheat
Nearby cities
Nearby neighborhoods
Nearby zip codes
Other San Marcos Topics
