Skip main navigation
Pending
  • $525,000

    1532 Henderson Dr, Kalamazoo, MI 49006

    3beds
    2,180sqft
    : 
    Loading
    Get pre-qualified
    Single Family Residence
    Built in 1923
    0.35 Acres Lot
    $518,300 Zestimate®
    $241/sqft
    $-- HOA

    What's special

    Cozy gas-log fireplaceFenced backyardPrivate backyard landscaped settingRepainted throughoutElegant crown moldingDouble lotBeautifully re-landscaped double lot
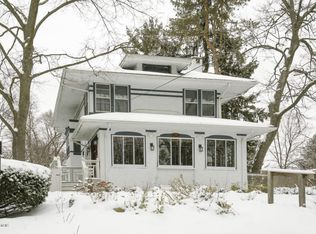
    Classic Charm meets modern updates on a rare double lot in the desirable Henderson Park/Kalamazoo College neighborhood. Nestled in one of Kalamazoo's most sought-after neighborhoods, this beautifully maintained 3-bedroom, 2.5-bath home offers 2,180 finished square feet of inviting living space. Rich in character and thoughtfully updated, this home seamlessly blends timeless architectural details with today's modern conveniences. The remodeled kitchen is sure to impress with its beautiful cabinetry, granite countertops, and stainless-steel appliances. The spacious formal living room serves as the heart of the home, showcasing built-in bookshelves, refinished hardwood flooring, elegant crown molding, and a cozy gas-log fireplace that creates a warm and welcoming atmosphere. Additional main-floor living spaces include a remodeled half bath, a bright four-season sunroom, and a comfortable family room with direct access to the outdoor patio-perfect for entertaining or or simply enjoying the private backyard landscaped setting or the quaint court yard with a brick patio. Notable improvements and amenities include a beautifully re-landscaped double lot, repainted throughout, refinished hardwood floors, new front steps/railings, new banister and stairs to upper level, new water heater, a high-efficiency Lennox Elite furnace, 200-amp electrical service, main-floor laundry with stackable washer and dryer, newer window blinds throughout, central air conditioning, a fenced backyard, and a spacious 2½-car attached garage. Conveniently located near downtown Kalamazoo, Henderson tot lot, parks, dining, entertainment, and cultural attractions, this exceptional home offers the perfect combination of location, character, and modern comfort. Schedule your private showing today and discover everything this Henderson Park gem has to offer.
    42 days
    |
    242
    |
    12
    |

    Zillow last checked:

    Listing updated:

    Listed by:

    Suzzette M Deaux 269-377-0528,

    Jaqua, REALTORS 269-341-4300

    Source: MichRIC,MLS#: 26027278MLS Logo

      Facts & features

      Interior

      Bedrooms & bathrooms
      • Bedrooms: 3
      • Bathrooms: 3
      • Full bathrooms: 2
      • 1/2 bathrooms: 1
      Primary bedroom
      • Level: Upper
      Bedroom 2
      • Level: Upper
      Bedroom 3
      • Level: Upper
      Primary bathroom
      • Level: Upper
      Bathroom 1
      • Level: Main
      Bathroom 2
      • Level: Upper
      Dining area
      • Level: Main
      Dining room
      • Description: Formal
      Family room
      • Level: Main
      Kitchen
      • Level: Main
      Laundry
      • Level: Main
      Living room
      • Level: Main
      Heating
      • Forced Air
      Cooling
      • Attic Fan, Central Air
      Appliances
      • Included: Humidifier, Dishwasher, Dryer, Microwave, Oven, Range, Refrigerator, Washer, Water Softener Owned
      • Laundry: Main Level
      Features
      • Ceiling Fan(s), Eat-in Kitchen
      • Flooring: Carpet, Ceramic Tile, Wood
      • Windows: Screens, Replacement, Window Treatments
      • Basement: Full
      • Number of fireplaces: 2
      • Fireplace features: Gas Log, Living Room
      Interior area
      • Total structure area: 1,863
      • Total interior livable area: 2,180 sqft
      • Finished area below ground: 0

      Property

      Parking
      • Total spaces: 2
      • Parking features: Attached, Garage Door Opener
      • Garage spaces: 2
      Features
      • Stories: 2
      Lot
      • Size: 0.35 Acres
      • Dimensions: 143 x 121 x 195 x 133
      • Features: Ground Cover, Shrubs/Hedges
      Details
      • Parcel number: 0616362002

      Construction

      Type & style
      • Home type: SingleFamily
      • Architectural style: Traditional
      • Property subtype: Single Family Residence
      Materials
      • Vinyl Siding
      • Roof: Composition,Rubber
      Condition
      • New construction: No
      • Year built: 1923

      Utilities & green energy

      • Sewer: Public Sewer, Storm Sewer
      • Water: Public
      • Utilities for property: Phone Available, Natural Gas Available, Electricity Available, Cable Available, Natural Gas Connected

      Community & HOA

      Community
      • Security: Smoke Detector(s)
      • Subdivision: Henderson Park
      Location
      • Region: Kalamazoo

      Financial & listing details

      • Price per square foot: $241/sqft
      • Tax assessed value: $168,211
      • Annual tax amount: $9,560
      • Date on market: 6/5/2026
      • Listing terms: Cash,Conventional
      • Electric utility on property: Yes
      • Road surface type: Paved

        Estimated market value

        $518,300

        $492,000 - $544,000

        $2,164/mo

        Price history

        DateEventPrice
        6/20/2026Pending sale$525,000$241/sqft
        Source: MichRIC #26027278 Report a problem
        6/5/2026Listed for sale$525,000+85.7%$241/sqft
        Source: MichRIC #26027278 Report a problem
        3/30/2018Sold$282,750+1%$130/sqft
        Source: MichRIC #18004417 Report a problem
        2/7/2018Listed for sale$279,900+46.2%$128/sqft
        Source: Jaqua REALTORS #18004417 Report a problem
        1/11/2013Sold$191,390-3.8%$88/sqft
        Source: MichRIC #12060340 Report a problem
        11/16/2012Listed for sale$199,000$91/sqft
        Source: Jaqua Realtors, Inc. #12060340 Report a problem

        Public tax history

        YearProperty taxesTax assessment
        2025$8,159 +4.8%$213,700 +22.5%
        2024$7,786 $174,400 +15.3%
        2023-- $151,300 +2%
        2022-- $148,300 -4.8%
        2021-- $155,800 +4%
        2020-- $149,800 +24.1%
        2018-- $120,700 +2.2%
        2017$6,041 $118,100 +8.2%
        2016$6,041 $109,200 -0.1%
        2015$6,041 $109,300 -3.5%
        2014$6,041 $113,300 +11.1%
        2013-- $102,000 +10.5%
        2012-- $92,300 -7.2%
        2011-- $99,500 -3.6%
        2010-- $103,200 -3.3%
        2009-- $106,700 -4.6%
        2008-- $111,900 +16.9%
        2004-- $95,700 +0.9%
        2003-- $94,850 +6.2%
        2002-- $89,300 +34.3%
        2001-- $66,500
        Find assessor info on the county website

        Monthly payment

        Est. payment

        Payment breakdown

        Explore the cost of this home by adjusting the details. Changes won't be saved.
        All calculations are estimates and provided by Zillow, Inc. for informational purposes only. Actual amounts may vary.
        HOA fees may include property taxes on listings classified as Co-Ops. Contact the listing agent and/or owner for fee details.
        Mortgage interest rates are dependent on a number of factors, including credit score, down payment, and repayment length. Interest rate data provided by Zillow Group Marketplace, Inc. as of 1/1/1970 from various mortgage lenders with which we have lead or other similar arrangements; the Estimated Payment is an average of those rates.
        See how much you could borrow to make a competitive offer.

        Climate risks

        Neighborhood: West Main Hill

        Getting around

        71 / 100
        Very Walkable
        48 / 100
        Somewhat Bikeable

        Nearby schools

        GreatSchools rating
        Schools provided by the listing agent
        • Elementary: Northglade Montessori Magnet School
        • Middle: Linden Grove Middle School
        • High: Kalamazoo Central High School

        Source: MichRIC. This data may not be complete. We recommend contacting the local school district to confirm school assignments for this home.

        A local agent can set up tours, give advice and negotiate with sellers.

        Browse local experts

        Similar homes