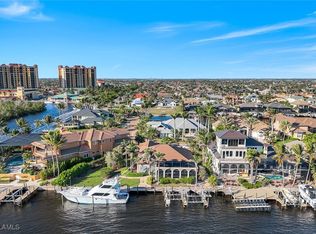
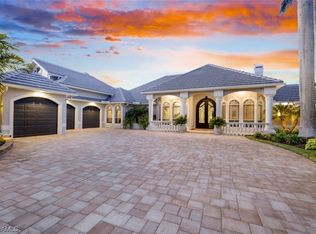
The resort of your dreams is waiting for you in your own spectacular, secluded backyard in the prestigious gated community of The Hermitage. A homeowner’s dream come true, it is nestled between two high-end gated communities: Cape Harbour, and Tarpon Point Marina. This is where you belong as you indulge in your own backyard lanai hideaway. The outdoor living area 90-foot by 63-foot-features an oversized heated swimming pool and spa complete with fountain and sun shelf. The summer kitchen has a granite bar, ice machine, and barbecue grill. With Southwest exposures, the property is perfect for family gatherings come together to enjoy breathtaking awe-inspiring sunsets to make lifetime memories. Built in 2009, the 6,935 sqft home with a huge 18,798 gross sqft features seven possible bedrooms, five full baths and two half-baths. Perfect for boating enthusiasts, the property has the closest boating access to open water in Cape Coral. The docks has two boat lifts with enough open seawall to fit a 100' yacht. Privacy extends beyond the canal to a mangrove preserve. The brick paver driveway leads to the oversized three-car garage with epoxy floors. The garage bay is 700 square feet with one bay that is 25.5 feet deep. You’ll fall in love as you set eyes on the captivating teak and rosewood front door. Carved in Thailand, it sets the stage as you enter the home, a wood enthusiast’s fantasy. Three master carpenters designed and constructed magnificent wood creations throughout the home, including two floor to ceiling wood paneled studies. Extensive woodwork is everywhere, including the living room’s coffered ceiling; the beechwood flooring downstairs, the downstairs’ office and upstairs study; and the formal dining room’s extensive double-tray ceiling. The chef of the home will delight in the fabulous kitchen. It boasts a standout aquarium window, an island with two sinks, a Wolf six-burner gas range, KitchenAid appliances, and a large walk-in pantry. A second aquarium window adorns the first-floor master suite with his-and-her closets and built-in shelves. The master ensuite bath features a large shower with two shower heads and bench. Relax and soak in the jetted jacuzzi soaking tub. Also downstairs are two large guest suites, each with ensuite bath and separate A/C controls. A laundry room with one washer, two dryers and folding station. Five additional rooms and two bathrooms are upstairs. The study has a large balcony overlooking the pool and preserve. A spiral staircase leads to the third-floor crow’s nest, perfect for getting sun any time of day. This home is meticulously maintained and landscaped. All new and updated amenities include roof, gutters, hurricane shutters, pool equipment, pool safety cover, irrigation and sod, impact-resistant windows/doors, generator and Kevlar hurricane shades.
Closed
$3,750,000
1532 Hermitage Ln, Cape Coral, FL 33914
6beds
6,935sqft
Single Family Residence
Built in 2009
0.5 Acres Lot
$4,167,100 Zestimate®
$541/sqft
$7,892 Estimated rent
Home value
$4,167,100
$3.63M - $4.79M
$7,892/mo
Zestimate® history
Owner options
List your home for rent
$7,892/mo
Rent Zestimate®
Find your next renter with Zillow Rental Manager. Plus, with online applications, you can quickly screen prospective tenants – for free.
$7,892/mo
Rent Zestimate®
Refinance and save
$25,617/mo
Est. payment
Refinancing to a lower rate could help reduce your monthly payments and save thousands over the life of the loan.
$25,617/mo
Est. payment
Explore your selling options
Work with a Zillow partner agent
Leverage their expertise and Zillow's premium Showcase listings to get your home seen by more buyers.
Get startedList with your own agent
Get your home in front of millions of buyers by listing it on Zillow.
Learn how to do itSell it yourself
Take full control of how buyers see your home on Zillow by listing For Sale by Owner (FSBO).
List your homeWhat's special
Zillow last checked:
Listing updated:
Listed by:
Ted Stout 239-313-8020,
Realmark Realty Group II LLC
Bought with:
Adnan Dedic, 258023936
Compass Florida, LLC
Source: Florida Gulf Coast MLS,MLS#: 224055428 Originating MLS: Florida Gulf Coast
Originating MLS: Florida Gulf CoastFacts & features
Interior
Bedrooms & bathrooms
- Bedrooms: 6
- Bathrooms: 6
- Full bathrooms: 5
- 1/2 bathrooms: 1
Rooms
- Room types: Bathroom, Den, Guest Quarters, Office, Screened Porch, Great Room
Heating
- Central, Electric
Cooling
- Central Air, Ceiling Fan(s), Electric, Wall Unit(s)
Appliances
- Included: Built-In Oven, Double Oven, Dryer, Dishwasher, Freezer, Gas Cooktop, Disposal, Microwave, Refrigerator, Separate Ice Machine, Trash Compactor, Tankless Water Heater, Washer
- Laundry: Inside, Laundry Tub
Features
- Wet Bar, Breakfast Bar, Bedroom on Main Level, Breakfast Area, Bathtub, Tray Ceiling(s), Closet Cabinetry, Separate/Formal Dining Room, Dual Sinks, Entrance Foyer, French Door(s)/Atrium Door(s), High Ceilings, Kitchen Island, Main Level Primary, Pantry, Separate Shower, Cable TV, Walk-In Pantry, Bar, Walk-In Closet(s), Wired for Sound, Bathroom, Den, Guest Quarters, Office, Screened Porch, Great Room
- Flooring: Carpet, Other, Tile, Wood
- Doors: French Doors
- Windows: Single Hung, Impact Glass, Shutters, Window Coverings
Interior area
- Total structure area: 9,594
- Total interior livable area: 6,935 sqft
Property
Parking
- Total spaces: 3
- Parking features: Attached, Driveway, Garage, Paved, Two Spaces, Garage Door Opener
- Attached garage spaces: 3
- Has uncovered spaces: Yes
Features
- Levels: Two
- Stories: 2
- Patio & porch: Balcony, Deck, Lanai, Open, Porch, Screened
- Exterior features: Deck, Security/High Impact Doors, Sprinkler/Irrigation, Outdoor Grill, Outdoor Kitchen, Water Feature, Gas Grill
- Has private pool: Yes
- Pool features: Concrete, Electric Heat, Gas Heat, Heated, In Ground, Outside Bath Access, Pool Equipment, Screen Enclosure
- Has spa: Yes
- Spa features: Electric Heat, Gas Heat, Gunite, In Ground, Screened
- Has view: Yes
- View description: Canal, Mangroves, Preserve
- Has water view: Yes
- Water view: Canal
- Waterfront features: Canal Access, Intersecting Canal, Mangrove, Navigable Water, Seawall
Lot
- Size: 0.5 Acres
- Dimensions: 67 x 157 x 199 x 166
- Features: Corner Lot, Oversized Lot, Sprinklers Automatic
Details
- Parcel number: 224523C400200.0170
- Lease amount: $0
- Zoning description: RD-W
- Other equipment: Generator
Construction
Type & style
- Home type: SingleFamily
- Architectural style: Multi-Level,Two Story
- Property subtype: Single Family Residence
Materials
- Block, Concrete, Stucco
- Roof: Tile
Condition
- Resale
- Year built: 2009
Utilities & green energy
- Sewer: Public Sewer
- Water: Public
- Utilities for property: Cable Available, Natural Gas Available, High Speed Internet Available
Community & HOA
Community
- Features: Boat Facilities, Gated
- Security: Smoke Detector(s)
- Condo and coop fee: $0
- Membership fee: $0
- Subdivision: HERMITAGE
HOA
- Has HOA: Yes
- Amenities included: None, Management
- Services included: None
- HOA fee: $1,200 quarterly
- HOA phone: 941-575-6764
Location
- Region: Cape Coral
Financial & listing details
- Price per square foot: $541/sqft
- Tax assessed value: $3,017,093
- Annual tax amount: $64,086
- Date on market: 6/29/2024
- Cumulative days on market: 55 days
- Listing terms: All Financing Considered,Cash
- Ownership: Single Family
- Contingency: Inspection
Price history
| Date | Event | Price |
|---|---|---|
| 8/23/2024 | Sold | $3,750,000-23%$541/sqft |
Source:  Florida Gulf Coast MLS #224055428 Report a problem Florida Gulf Coast MLS #224055428 Report a problem | ||
| 7/11/2024 | Pending sale | $4,870,000$702/sqft |
Source:  SWFLMLS #224055428 Report a problem SWFLMLS #224055428 Report a problem | ||
| 6/30/2024 | Listed for sale | $4,870,000$702/sqft |
Source: SWFLMLS #224055428 Report a problem | ||
| 6/30/2024 | Listing removed | -- |
Source:  Stellar MLS #C7492071 Report a problem Stellar MLS #C7492071 Report a problem | ||
| 6/29/2024 | Price change | $4,870,000-14.6%$702/sqft |
Source: Stellar MLS #C7492071 Report a problem | ||
| 5/2/2024 | Listed for sale | $5,700,000$822/sqft |
Source: Stellar MLS #C7492071 Report a problem | ||
| 4/29/2024 | Listing removed | -- |
Source: SWFLMLS #224037640 Report a problem | ||
| 4/25/2024 | Listed for sale | $5,700,000+1972.7%$822/sqft |
Source: SWFLMLS #224037640 Report a problem | ||
| 5/27/1999 | Sold | $275,000$40/sqft |
Source: Public Record Report a problem | ||
Public tax history
| Year | Property taxes | Tax assessment |
|---|---|---|
| 2025 | $48,523 -22.8% | $3,017,093 -12.5% |
| 2024 | $62,822 -2% | $3,449,919 |
| 2023 | $64,086 +10.9% | $3,449,919 +10% |
| 2022 | $57,773 +13.3% | $3,136,290 |
| 2021 | $51,011 +5.4% | -- |
| 2020 | $48,415 -0.6% | $2,591,975 -0.8% |
| 2019 | $48,687 | $2,613,003 -0.9% |
| 2018 | $48,687 +0.7% | $2,638,060 +10.8% |
| 2017 | $48,359 +8% | $2,381,332 +16.5% |
| 2016 | $44,778 +9.4% | $2,043,950 +5.2% |
| 2015 | $40,913 +2.2% | $1,943,112 -6.1% |
| 2014 | $40,034 -8.6% | $2,068,606 -2.9% |
| 2013 | $43,782 -0.9% | $2,130,426 +1.4% |
| 2012 | $44,175 -10.1% | $2,100,330 -20.1% |
| 2011 | $49,132 +17.6% | $2,628,667 +37.4% |
| 2010 | $41,762 +136.6% | $1,913,751 +130.1% |
| 2009 | $17,647 +22.6% | $831,570 -0.2% |
| 2008 | $14,396 -14.1% | $833,130 -13.3% |
| 2007 | $16,760 -3.4% | $960,500 |
| 2006 | $17,346 +46.3% | $960,500 +71.2% |
| 2004 | $11,859 -4.9% | $561,000 |
| 2003 | $12,473 +138.2% | $561,000 +147.9% |
| 2002 | $5,237 | $226,300 +1.7% |
| 2000 | -- | $222,520 |
Find assessor info on the county website
Neighborhood: 33914
Nearby homes
- $2,200,0003 bd3 ba2.8k sqft1530 Hermitage Ln, Cape Coral, FL 33914Sold
- $1,500,0000.363 Acres1534 Hermitage Ln, Cape Coral, FL 33914Sold

- $3,100,0004 bd5 ba4.3k sqft1531 Hermitage Ln, Cape Coral, FL 33914Sold
- $3,995,0004 bd6 ba4.5k sqft1526 Hermitage Ln, Cape Coral, FL 33914For Sale

- $2,010,4004 bd4 ba4.7k sqft1536 Hermitage Ln, Cape Coral, FL 33914Off Market
- $2,767,9004 bd4 ba4.4k sqft1523 Hermitage Ln, Cape Coral, FL 33914Off Market
- $1,973,3003 bd3 ba4.2k sqft1522 Hermitage Ln, Cape Coral, FL 33914Off Market
- $3,142,8006 bd6 ba5.9k sqft1519 Hermitage Ln, Cape Coral, FL 33914Off Market
Nearby schools
GreatSchools rating
- 8/10Gulf Elementary SchoolGrades: PK-5Distance: 3.4 mi
- 7/10Gulf Middle SchoolGrades: 6-8Distance: 3.1 mi
- 3/10Ida S. Baker High SchoolGrades: 9-12Distance: 3.2 mi
Sell for more on Zillow
Get a Zillow Showcase℠ listing at no additional cost and you could sell for .
$4,167,100
2% more
+$83,342
With Zillow Showcase(estimated)
$4,250,442
- Florida
- Lee County
- Cape Coral
- 33914
- 1532 Hermitage Ln
Nearby cities
Nearby neighborhoods
Nearby zip codes
Other Cape Coral Topics
