Skip main navigation
Off market
  • $2,949,300

    1532 Highlands Dr, Silverthorne, CO 80424

    3beds
    3,052sqft
    SingleFamily
    Built in 2014
    1.13 Acres Lot
    $2,949,300 Zestimate®
    $966/sqft
    $7,792 Estimated rent

    Home value

    $2,949,300

    $2.71M - $3.21M

    $7,792/mo

    Zestimate® history
    Loading
    Loading...

    Owner options

    List your home for rent

    $7,792/mo

    Rent Zestimate®

    Find your next renter with Zillow Rental Manager. Plus, with online applications, you can quickly screen prospective tenants – for free.

    Learn more

    $7,792/mo

    Rent Zestimate®

    Refinance and save

    $13,243/mo

    Est. payment

    Refinancing to a lower rate could help reduce your monthly payments and save thousands over the life of the loan.

    See today's rates

    $13,243/mo

    Est. payment

    Explore your selling options

    Work with a Zillow partner agent

    Leverage their expertise and Zillow's premium Showcase listings to get your home seen by more buyers.

    Get started

    List with your own agent

    Get your home in front of millions of buyers by listing it on Zillow.

    Learn how to do it

    Sell it yourself

    Take full control of how buyers see your home on Zillow by listing For Sale by Owner (FSBO).

    List your home

    What's special

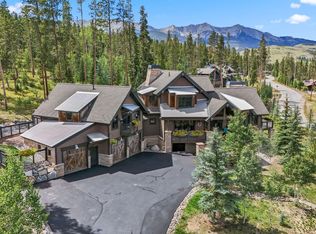
    The essence of the mountains is captured from every window and every strategically located deck throughout this home. This 1+ acre lot feels like it is miles from it all yet you are so close to all of the action! The kitchen boasts an induction cooktop, SS appliances and gourmet features throughout! The masterful floor plan optimizes every inch of space with the kitchen flowing directly into the great room and outside to multiple decks and the patio with a fire pit. The master suite, laundry and half bath are also on the upper level. The lower level is light and bright with two bedrooms (each with an on-suite), a bonus room and a family room. The Middle Flume Trail separates you from your closest neighbor out back and connects you to endless miles of trails throughout Breckenridge! There is a 1% transfer tax.

    This property is not currently displayed as for sale or rent on Zillow. This may be different from what's on other websites or public sources.

    Facts & features

    Interior

    Bedrooms & bathrooms
    • Bedrooms: 3
    • Bathrooms: 4
    • Full bathrooms: 3
    • 1/2 bathrooms: 1
    Heating
    • Radiant
    Cooling
    • Other
    Appliances
    • Included: Dishwasher, Dryer, Garbage disposal, Microwave, Refrigerator, Washer
    • Laundry: In Unit
    Features
    • Ceiling Fan(s), Wet Bar, Kitchen Island, Pantry, Sound System, Walk-In Closet(s), Vaulted Ceiling(s), Granite Counters, Smart Thermostat, Entrance Foyer, Open Floorplan, Master Suite, Five Piece Bath, Smoke Free
    • Flooring: Carpet, Concrete, Hardwood
    • Windows: Double Pane Windows, Window Coverings, Window Treatments
    • Basement: Finished
    • Has fireplace: Yes
    • Fireplace features: Great Room
    Interior area
    • Total interior livable area: 3,052 sqft
    • Finished area below ground: 1366.00

    Property

    Parking
    • Total spaces: 2
    • Parking features: Garage - Attached
    Features
    • Patio & porch: Deck, Patio, Covered
    • Exterior features: Wood
    • Has view: Yes
    • View description: Mountain
    Lot
    • Size: 1.13 Acres
    • Features: Sloped, Mountainous, Irrigated, Near Ski Area
    • Residential vegetation: Partially Wooded
    Details
    • Parcel number: 6505111
    • Zoning description: B36

    Construction

    Type & style
    • Home type: SingleFamily
    • Architectural style: Mountain Contemporary, Rustic Contemporary
    Materials
    • Roof: Composition
    Condition
    • Year built: 2014

    Utilities & green energy

    • Sewer: Public Sewer
    • Water: Public

    Community & HOA

    Community
    • Security: Security System, Smoke Detector(s), Carbon Monoxide Detector(s), Radon Mitigation System, Smart Cameras, Radon Detector
    HOA
    • Has HOA: Yes
    • HOA fee: $12 monthly
    Location
    • Region: Silverthorne

    Financial & listing details

    • Price per square foot: $966/sqft
    • Tax assessed value: $2,778,100
    • Annual tax amount: $9,466
    • Road surface type: Paved

    Price history

    DateEventPrice
    12/16/2020Sold$2,175,000-3.3%$713/sqft
    Source: Altitude Realtors #S1022672 Report a problem
    10/26/2020Pending sale$2,250,000$737/sqft
    Source: Mountain Metro Real Estate Company #8253150 Report a problem
    10/2/2020Listed for sale$2,250,000+34.6%$737/sqft
    Source: Mountain Metro Real Estate Company #8253150 Report a problem
    3/17/2017Sold$1,672,000+482.6%$548/sqft
    Source: Altitude Realtors #S1002626 Report a problem
    8/27/2014Sold$287,000+38%$94/sqft
    Source: Altitude Realtors #S383822 Report a problem
    3/15/2005Sold$208,000$68/sqft
    Source: Public Record Report a problem

    Public tax history

    YearProperty taxesTax assessment
    2025$9,466 -1.6%$173,631 -4%
    2024$9,617 +35.7%$180,913 -1%
    2023$7,089 -1.9%$182,669 +48.5%
    2022$7,227 +9.4%$123,022 -2.8%
    2021$6,608 +1.3%$126,562 +10.2%
    2019$6,522 -98.8%$114,846 +6.2%
    2017$551,757 +9366.9%$108,141 +7.1%
    2016$5,828 +5.6%$100,961 +165.5%
    2015$5,518 +173.5%$38,020 -40.9%
    2014$2,017 -41.6%$64,343
    2013$3,455 $64,343 -12.9%
    2012-- $73,879 -11.6%
    2011-- $83,593 -38.6%
    2010-- $136,089
    Find assessor info on the county website

    Neighborhood: 80424

    Nearby schools

    GreatSchools rating
    Schools provided by the listing agent
    • Elementary: Upper Blue
    • Middle: Summit
    • High: Summit
    • District: Summit RE-1

    Source: The MLS. This data may not be complete. We recommend contacting the local school district to confirm school assignments for this home.

    Sell for more on Zillow
    Get a Zillow Showcase℠ listing at no additional cost and you could sell for .
    $2,949,300
    2% more
    +$58,986
    With Zillow Showcase(estimated)
    $3,008,286