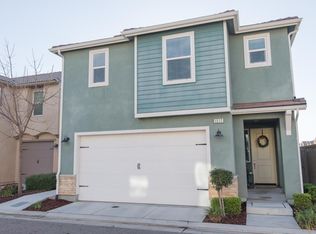
Welcome home to Joy Drive! This home is located near a newer Shopping Center and in the Award winning Clovis Unified School District. As you drive into this community you will find this beautiful home, 1532 Joy Drive. This HOA community offers a community pool, BBQ area, community grass area and front yard maintenance. The garage and extended driveway allows for ample car space. Entering the 3-bedroom home you will enjoy the open living room to the kitchen, breakfast bar, gourmet gas stove, stainless double sink, granite countertops and lots of cabinet space. Other added features include tile floors throughout the downstairs, closet space and a guest bathroom. As you walk upstairs you will find the 3 spacious bedrooms with the primary having 2 closets, granite countertops and a separate shower. The other 2 bedrooms feature window treatments and spacious closets. Upstairs are the other full bathrooms and laundry space. Spend some time in the outdoor space for those nice cool nights and enjoy the low maintenance backyard with synthetic lawn, concrete area and landscape upgrades. Don't wait! Come see this home during our open house May 23rd 12-3pm.
Sold for $370,000
$370,000
1532 Joy Dr, Clovis, CA 93619
3beds
3baths
1,212sqft
Residential, Single Family Residence
Built in 2018
2,051 Square Feet Lot
$369,900 Zestimate®
$305/sqft
$2,110 Estimated rent
Home value
$369,900
$340,000 - $403,000
$2,110/mo
Zestimate® history
Owner options
List your home for rent
$2,110/mo
Rent Zestimate®
Find your next renter with Zillow Rental Manager. Plus, with online applications, you can quickly screen prospective tenants – for free.
$2,110/mo
Rent Zestimate®
Refinance and save
$2,476/mo
Est. payment
Refinancing to a lower rate could help reduce your monthly payments and save thousands over the life of the loan.
$2,476/mo
Est. payment
Explore your selling options
Work with a Zillow partner agent
Leverage their expertise and Zillow's premium Showcase listings to get your home seen by more buyers.
Get startedList with your own agent
Get your home in front of millions of buyers by listing it on Zillow.
Learn how to do itSell it yourself
Take full control of how buyers see your home on Zillow by listing For Sale by Owner (FSBO).
List your homeWhat's special
Bbq areaBreakfast barCommunity grass areaCloset spaceLots of cabinet spaceGranite countertopsWindow treatments
Zillow last checked:
Listing updated:
Listed by:
Nicole R. Gough DRE #01998962 559-430-4471,
Edinhart Realty & Property Man
Bought with:
Karen G. Higginbotham, DRE #01749581
Century 21 Select Real Estate
Source: Fresno MLS,MLS#: 648718Originating MLS: Fresno MLS
Facts & features
Interior
Bedrooms & bathrooms
- Bedrooms: 3
- Bathrooms: 3
Primary bedroom
- Area: 0
- Dimensions: 0 x 0
Bedroom 1
- Area: 0
- Dimensions: 0 x 0
Bedroom 2
- Area: 0
- Dimensions: 0 x 0
Bedroom 3
- Area: 0
- Dimensions: 0 x 0
Bedroom 4
- Area: 0
- Dimensions: 0 x 0
Bathroom
- Features: Tub/Shower, Shower
Dining room
- Area: 0
- Dimensions: 0 x 0
Family room
- Area: 0
- Dimensions: 0 x 0
Kitchen
- Area: 0
- Dimensions: 0 x 0
Living room
- Area: 0
- Dimensions: 0 x 0
Basement
- Area: 0
Heating
- Has Heating (Unspecified Type)
Cooling
- Central Air
Appliances
- Included: F/S Range/Oven, Gas Appliances, Dishwasher, Microwave
- Laundry: Inside, Upper Level
Features
- Built-in Features
- Flooring: Carpet, Tile
- Windows: Double Pane Windows
- Has fireplace: No
Interior area
- Total structure area: 1,212
- Total interior livable area: 1,212 sqft
Property
Parking
- Total spaces: 1
- Parking features: Garage - Attached
- Attached garage spaces: 1
Features
- Levels: Two
- Stories: 2
- Entry location: Second Floor
- Patio & porch: Uncovered, Concrete
- Has private pool: Yes
- Pool features: Fenced, Community, In Ground
Lot
- Size: 2,051 Square Feet
- Features: Urban, Synthetic Lawn, Drip System
Details
- Parcel number: 55449606
- Zoning: R3
Construction
Type & style
- Home type: SingleFamily
- Architectural style: Ranch
- Property subtype: Residential, Single Family Residence
Materials
- Stucco
- Foundation: Concrete
- Roof: Tile
Condition
- Year built: 2018
Utilities & green energy
- Electric: On
- Sewer: Public Sewer
- Water: Public
- Utilities for property: Public Utilities
Community & HOA
HOA
- Has HOA: Yes
- Amenities included: Pool, Green Area, Maintenance Grounds, Other/None
- HOA fee: $80 monthly
Location
- Region: Clovis
Financial & listing details
- Price per square foot: $305/sqft
- Tax assessed value: $273,301
- Annual tax amount: $3,890
- Date on market: 5/12/2026
- Cumulative days on market: 13 days
- Listing agreement: Exclusive Right To Sell
- Listing terms: Government,Conventional,Cash
Price history
| Date | Event | Price |
|---|---|---|
| 6/23/2026 | Sold | $370,000-1.2%$305/sqft |
Source: Fresno MLS #648718 Report a problem | ||
| 5/26/2026 | Pending sale | $374,500$309/sqft |
Source: Fresno MLS #648718 Report a problem | ||
| 5/13/2026 | Listed for sale | $374,500+55.7%$309/sqft |
Source: Fresno MLS #648718 Report a problem | ||
| 5/23/2018 | Sold | $240,500$198/sqft |
Source: Public Record Report a problem | ||
Public tax history
| Year | Property taxes | Tax assessment |
|---|---|---|
| 2025 | $3,890 +1.9% | $273,301 +2% |
| 2024 | $3,816 +1.9% | $267,943 +2% |
| 2023 | $3,744 +1.4% | $262,690 +2% |
| 2022 | $3,693 +2.6% | $257,541 +2% |
| 2021 | $3,601 +0.5% | $252,492 +1% |
| 2020 | $3,583 +2% | $249,904 +2% |
| 2019 | $3,514 +197.4% | $245,004 +385.9% |
| 2018 | $1,182 | $50,421 |
Find assessor info on the county website
Neighborhood: 93619
Nearby homes
- $388,8003 bd2 ba1.4k sqft1552 Joy Dr, Clovis, CA 93619Off Market
- $410,0003 bd3 ba1.6k sqft1512 Joy Dr, Clovis, CA 93619Sold
- $391,9003 bd2 ba1.4k sqft1531 Nabors Dr, Clovis, CA 93619Off Market
- $406,7003 bd2 ba1.6k sqft1511 Nabors Dr, Clovis, CA 93619Off Market
- $388,7003 bd3 ba1.4k sqft1551 Nabors Dr, Clovis, CA 93619Off Market
- $363,7003 bd2 ba1.2k sqft1572 Joy Dr, Clovis, CA 93619Off Market
- $363,9003 bd2 ba1.2k sqft1571 Nabors Dr, Clovis, CA 93619Off Market
- $408,0003 bd2 ba1.6k sqft1533 Joy Dr, Clovis, CA 93619Off Market
Nearby schools
GreatSchools rating
- 10/10Red Bank Elementary SchoolGrades: K-6Distance: 1 mi
- 7/10Clark Intermediate SchoolGrades: 7-8Distance: 3.4 mi
- 9/10Clovis High SchoolGrades: 9-12Distance: 2.4 mi
Schools provided by the listing agent
- Elementary: Red Bank
- Middle: Clark
- High: Clovis
Source: Fresno MLS. This data may not be complete. We recommend contacting the local school district to confirm school assignments for this home.
Get a cash offer in 3 minutes
Find out how much your home could sell for in as little as 3 minutes with a no-obligation cash offer.
Estimated market value
$369,900
Get a cash offer in 3 minutes
Find out how much your home could sell for in as little as 3 minutes with a no-obligation cash offer.
Estimated market value
$369,900
- California
- Fresno County
- Clovis
- 93619
- 1532 Joy Dr
Nearby cities
Nearby zip codes
Other Clovis Topics
