Skip main navigation
Off market
  • $434,800

    1532 Kathryns Gln SE, Conyers, GA 30013

    4beds
    3,200sqft
    SingleFamily
    Built in 2017
    0.55 Acres Lot
    $434,800 Zestimate®
    $136/sqft
    $3,085 Estimated rent

    Home value

    $434,800

    $413,000 - $457,000

    $3,085/mo

    Zestimate® history
    Loading
    Loading...

    Owner options

    List your home for rent

    $3,085/mo

    Rent Zestimate®

    Find your next renter with Zillow Rental Manager. Plus, with online applications, you can quickly screen prospective tenants – for free.

    Learn more

    $3,085/mo

    Rent Zestimate®

    Refinance and save

    $2,708/mo

    Est. payment

    Refinancing to a lower rate could help reduce your monthly payments and save thousands over the life of the loan.

    See today's rates

    $2,708/mo

    Est. payment

    Explore your selling options

    Work with a Zillow partner agent

    Leverage their expertise and Zillow's premium Showcase listings to get your home seen by more buyers.

    Get started

    List with your own agent

    Get your home in front of millions of buyers by listing it on Zillow.

    Learn how to do it

    Sell it yourself

    Take full control of how buyers see your home on Zillow by listing For Sale by Owner (FSBO).

    List your home

    What's special

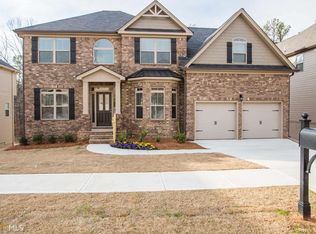
    You can STOP looking! This almost brand new home, built in 2017 has it all. This great home offers style, charm and elegance all rolled up into one fantastic home ownership opportunity. Featuring four (4) bedrooms and three and a half (3.5) bathrooms this home is a great buy at a great price. The Gentry floor plan features a large formal dining room with a beautifully designed coffer ceiling and it can accommodate approximately 10 dining guests. As you proceed further into this gorgeous home you will find a large family room with a stone surround fireplace, ceiling fan and again, a nicely designed coffer ceiling. The kitchen in this home makes you want to cook if you are not exactly enthused about cooking. It has a HUGE kitchen island, granite counter tops, a built in wall oven, bar top, garbage disposal, tile backsplash, stainless steel appliances, iron rails and much more. The owners suite is on the main level with a bay windows and a view to the private backyard. The owner suite bathroom features two separate sinks, tile flooring and shower, tile around jetted tub and a huge walk in closet. Upstairs you are delighted by an open loft, a large bedroom with a private bathroom and two additional bedrooms that share a uniquely styled Jack-n-Jill bathroom. From the second floor you have a view to the foyer below so you can see who is visiting. Also on the second floor is a large palladium windows that gives the exterior of your home an additional elegance. Three sides brick, hardy plank back and stone accent make this home a great option for you OR your buyer. Oh, did I mention that the driveway to this wonderful home can accommodate approximately 8 cars and that does not include the two that go into the two car garage. DO NOT LET YOUR CLIENT MISS OUT ON THIS BEAUTY AND IT WILL NOT BE ON THE MARKET FOR LONG. CALL ME TODAY AND LETS MAKE A DEAL!

    This property is off market, which means it's not currently listed for sale or rent on Zillow. This may be different from what's available on other websites or public sources.

    Facts & features

    Interior

    Bedrooms & bathrooms
    • Bedrooms: 4
    • Bathrooms: 4
    • Full bathrooms: 3
    • 1/2 bathrooms: 1
    • Main level bathrooms: 2
    • Main level bedrooms: 1
    Heating
    • Forced air, Gas
    Cooling
    • Central
    Appliances
    • Included: Dishwasher, Garbage disposal, Microwave, Refrigerator
    • Laundry: Mud Room, Laundry Room
    Features
    • Double Vanity, Walk-In Closet(s), Vaulted Ceiling(s), Separate Shower, Garden Tub, Cable TV Connections, Foyer - 2 Story, Entrance Foyer, Hardwood Floors, Tile Bath, Tile Floors, Whirlpool Bath, Carpet, Tray Ceiling(s), Cable In Street, Pulldown Attic Stairs
    • Flooring: Tile, Hardwood
    • Basement: Slab/None
    • Attic: Pull Down Stairs
    • Has fireplace: Yes
    • Fireplace features: Family Room, Factory Built
    Interior area
    • Structure area source: Owner/Seller
    • Total interior livable area: 3,200 sqft

    Property

    Parking
    • Total spaces: 3
    • Parking features: Garage - Attached
    • Details: Attached, Kitchen Level Entry, 3 Car Or More, Storage, Auto Garage Door, Guest Parking
    Features
    • Patio & porch: Deck/Patio
    • Exterior features: Stone, Brick
    • Pool features: Association
    • Spa features: Bath
    Lot
    • Size: 0.55 Acres
    • Features: Cul-de-Sac, Wooded, Private Backyard
    Details
    • Additional structures: Gazebo, Garage(s)
    • Parcel number: 0790020177

    Construction

    Type & style
    • Home type: SingleFamily
    • Architectural style: Craftsman
    Materials
    • brick
    • Foundation: Slab
    • Roof: Asphalt
    Condition
    • Year built: 2017

    Utilities & green energy

    • Sewer: Sewer Connected, Sewer In Street
    • Water: Public Water
    Green energy
    • Energy efficient items: Programmable Thermostat, Double Pane/Thermo, Water Heater-gas

    Community & HOA

    Community
    • Security: Alarm - Smoke/Fire, Carbon Monoxide Detector(s)
    HOA
    • Has HOA: Yes
    • Amenities included: Pool, Tennis Court(s), Playground, Neighborhood Association, Sidewalks, Street Lights, Underground Utilities
    • Services included: Tennis, Swimming
    • HOA fee: $48 monthly
    Location
    • Region: Conyers

    Financial & listing details

    • Price per square foot: $136/sqft
    • Tax assessed value: $521,800
    • Annual tax amount: $5,547

    Price history

    DateEventPrice
    3/31/2020Sold$294,000-1.7%$92/sqft
    Source: GAMLS #8713830 Report a problem
    1/24/2020Price change$299,000-3.5%$93/sqft
    Source: Integrity Professionals Realty #8713830 Report a problem
    1/5/2020Listed for sale$310,000+16.8%$97/sqft
    Source: Integrity Professionals Realty #8713830 Report a problem
    5/11/2017Sold$265,395$83/sqft
    Source: Public Record Report a problem

    Public tax history

    YearProperty taxesTax assessment
    2025$5,547 -2.6%$208,720 +0.7%
    2024$5,695 -14.3%$207,360 +22.9%
    2023$6,642 +3%$168,720 +5.8%
    2022$6,445 +26%$159,520 +25.3%
    2021$5,114 -7.2%$127,360 +3.7%
    2020$5,511 +14.3%$122,760 +14.8%
    2019$4,821 +110.6%$106,920 +2.7%
    2018$2,289 +330.6%$104,080 +791.1%
    2017$532 $11,680
    2016$532 $11,680 -2.7%
    2015$532 -2.8%$12,000 +650%
    2014$547 +642.2%$1,600 -36.5%
    2013$74 -17.8%$2,520
    2012$90 -66.6%--
    2011$268 +7.5%$6,400
    2010$250 -51.8%$6,400 -55.6%
    2009$518 $14,400
    Find assessor info on the county website

    Neighborhood: 30013

    Nearby schools

    GreatSchools rating
    Schools provided by the listing agent
    • Elementary: Honey Creek
    • Middle: Memorial
    • High: Salem
    • District: 01

    Source: The MLS. This data may not be complete. We recommend contacting the local school district to confirm school assignments for this home.

    Get a cash offer in 3 minutes
    Find out how much your home could sell for in as little as 3 minutes with a no-obligation cash offer.
    Estimated market value
    $434,800
    Get a cash offer in 3 minutes
    Find out how much your home could sell for in as little as 3 minutes with a no-obligation cash offer.
    Estimated market value
    $434,800