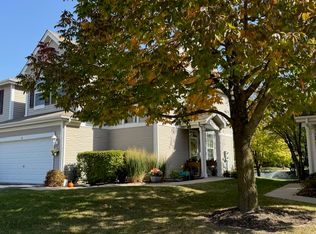
Beautiful Pond Views & End-Unit Privacy! This beautifully maintained 3-bedroom, 2.5-bath end-unit townhome offers stunning water views with a flowing fountain, exceptional curb appeal, and abundant natural light thanks to its desirable end-unit location with a private side entrance. The open-concept main floor features new water-resistant, scratch-resistant laminate wood-look flooring (2024) and neutral carpeting, creating a warm and inviting space for everyday living. The kitchen is equipped with 42-inch maple cabinetry, tiled backsplash, pantry, and some updated appliances including a new dishwasher, oven, microwave, and water heater (2024). Updated lighting in the dining area, foyer, and kitchen (2024) adds a modern touch. Sliding glass doors provide picturesque pond views and lead to a cozy patio-perfect for relaxing while enjoying the peaceful ambiance of the lighted backyard waterfall. Convenience continues with a first-floor half bath with pedestal sink and second-floor laundry. The spacious primary suite features elegant tray ceilings, a walk-in closet, and a private en-suite bathroom with double vanities. Bedrooms 2 and 3 share a convenient Jack-and-Jill full bath. Additional improvements include fresh interior paint throughout most of the home (2024, stairway excluded), a radon mitigation system (2024), and a new furnace (2025). Additional highlights include a 2-car attached garage and a highly convenient location near shopping, walking and biking paths, and easy access to I-88. Enjoy a maintenance-free lifestyle in a home that has seen many thoughtful improvements and upgrades. Property being sold As-Is. Listing agent related to seller.
Closed
$256,000
1532 Legacy Dr Unit 4, Dekalb, IL 60115
3beds
1,750sqft
Townhouse, Single Family Residence
Built in 2007
-- sqft lot
$258,700 Zestimate®
$146/sqft
$2,227 Estimated rent
Home value
$258,700
$197,000 - $341,000
$2,227/mo
Zestimate® history
Owner options
List your home for rent
$2,227/mo
Rent Zestimate®
Find your next renter with Zillow Rental Manager. Plus, with online applications, you can quickly screen prospective tenants – for free.
$2,227/mo
Rent Zestimate®
Refinance and save
$1,727/mo
Est. payment
Refinancing to a lower rate could help reduce your monthly payments and save thousands over the life of the loan.
$1,727/mo
Est. payment
Explore your selling options
Work with a Zillow partner agent
Leverage their expertise and Zillow's premium Showcase listings to get your home seen by more buyers.
Get startedList with your own agent
Get your home in front of millions of buyers by listing it on Zillow.
Learn how to do itSell it yourself
Take full control of how buyers see your home on Zillow by listing For Sale by Owner (FSBO).
List your homeWhat's special
Beautiful pond viewsAbundant natural lightExceptional curb appealOpen-concept main floorSecond-floor laundryTiled backsplashNeutral carpeting
Zillow last checked:
Listing updated:
Listed by:
Alison Rosenow 815-762-5226,
American Realty Illinois LLC
Bought with:
Ronda Ball, GRI
Coldwell Banker Real Estate Group
Source: MRED as distributed by MLS GRID,MLS#: 12615512
Facts & features
Interior
Bedrooms & bathrooms
- Bedrooms: 3
- Bathrooms: 3
- Full bathrooms: 2
- 1/2 bathrooms: 1
Rooms
- Room types: No additional rooms
Primary bedroom
- Features: Flooring (Carpet), Window Treatments (All), Bathroom (Full)
- Level: Second
- Area: 208 Square Feet
- Dimensions: 16X13
Bedroom 2
- Features: Flooring (Carpet)
- Level: Second
- Area: 154 Square Feet
- Dimensions: 14X11
Bedroom 3
- Features: Flooring (Carpet), Window Treatments (All)
- Level: Second
- Area: 121 Square Feet
- Dimensions: 11X11
Dining room
- Features: Flooring (Laminate), Window Treatments (All)
- Level: Main
- Area: 90 Square Feet
- Dimensions: 10X9
Kitchen
- Features: Kitchen (Eating Area-Breakfast Bar, Pantry-Closet), Flooring (Laminate)
- Level: Main
- Area: 90 Square Feet
- Dimensions: 10X9
Laundry
- Features: Flooring (Vinyl)
- Level: Second
- Area: 42 Square Feet
- Dimensions: 7X6
Living room
- Features: Flooring (Laminate), Window Treatments (All)
- Level: Main
- Area: 196 Square Feet
- Dimensions: 14X14
Heating
- Natural Gas
Cooling
- Central Air
Appliances
- Included: Range, Microwave, Dishwasher, Refrigerator, Washer, Dryer
- Laundry: Upper Level, Washer Hookup, In Unit
Features
- Walk-In Closet(s)
- Flooring: Laminate
- Windows: Window Treatments, Drapes
- Basement: Crawl Space,None
- Common walls with other units/homes: End Unit
Interior area
- Total structure area: 0
- Total interior livable area: 1,750 sqft
Property
Parking
- Total spaces: 4
- Parking features: Asphalt, Garage Door Opener, Yes, Garage Owned, Attached, Unassigned, Off Street, Driveway, Other, Garage
- Attached garage spaces: 2
- Has uncovered spaces: Yes
Accessibility
- Accessibility features: No Disability Access
Features
- Patio & porch: Patio
- Has view: Yes
- View description: Water, Back of Property
- Has water view: Yes
- Water view: Water,Back of Property
- Waterfront features: Pond, Waterfront
Lot
- Features: Common Grounds, Landscaped
Details
- Parcel number: 0813177017
- Special conditions: None
- Other equipment: Ceiling Fan(s), Radon Mitigation System
Construction
Type & style
- Home type: Townhouse
- Property subtype: Townhouse, Single Family Residence
Materials
- Vinyl Siding
- Foundation: Concrete Perimeter
- Roof: Asphalt
Condition
- New construction: No
- Year built: 2007
Details
- Builder model: DIAMOND
Utilities & green energy
- Electric: Circuit Breakers
- Sewer: Public Sewer
- Water: Public
Community & HOA
Community
- Security: Carbon Monoxide Detector(s)
- Subdivision: Summit Enclave
HOA
- Has HOA: Yes
- Services included: Insurance, Lawn Care, Snow Removal
- HOA fee: $148 monthly
Location
- Region: Dekalb
Financial & listing details
- Price per square foot: $146/sqft
- Annual tax amount: $2,938
- Date on market: 4/13/2026
- Listing terms: Conventional
- Ownership: Condo
Price history
| Date | Event | Price |
|---|---|---|
| 6/4/2026 | Sold | $256,000+2.8%$146/sqft |
Source:  MRED as distributed by MLS GRID #12615512 Report a problem MRED as distributed by MLS GRID #12615512 Report a problem | ||
| 4/13/2026 | Contingent | $249,000$142/sqft |
Source: MRED as distributed by MLS GRID #12615512 Report a problem | ||
| 4/13/2026 | Listed for sale | $249,000+66%$142/sqft |
Source: MRED as distributed by MLS GRID #12615512 Report a problem | ||
| 11/20/2020 | Sold | $150,000-3.8%$86/sqft |
Source: MRED as distributed by MLS GRID #10846790 Report a problem | ||
| 10/3/2020 | Price change | $156,000-1.9%$89/sqft |
Source: Dekalb - WEICHERT, REALTORS - Signature Professionals #10846790 Report a problem | ||
| 9/4/2020 | Listed for sale | $159,000+16.1%$91/sqft |
Source: Weichert REALTORS Signature Professionals #10846790 Report a problem | ||
| 7/27/2018 | Sold | $137,000-2.1%$78/sqft |
Source: Agent Provided Report a problem | ||
| 6/14/2018 | Pending sale | $139,900$80/sqft |
Source: Coldwell Banker The Real Estate Group #09977192 Report a problem | ||
| 6/7/2018 | Listed for sale | $139,900$80/sqft |
Source: Coldwell Banker The Real Estate Group #09977192 Report a problem | ||
Public tax history
Tax history is unavailable.
Neighborhood: 60115
Nearby homes
- $225,0002 bd3 ba1.4k sqft1532 Legacy Dr #311-3, Dekalb, IL 60115Sold

- $247,8003 bd3 ba1.6k sqft1532 Legacy Dr #311-1, Dekalb, IL 60115Off Market
- $233,400-- bd-- ba-- sqft1532 Legacy Dr #311-2, Dekalb, IL 60115Off Market
- $230,0003 bd3 ba1.7k sqft1532 Legacy Dr #311-4, Dekalb, IL 60115Sold
- $---- bd-- ba-- sqft1532 Legacy Dr UNIT 1, Dekalb, IL 60115Off Market
- $225,0002 bd3 ba1.6k sqft1532 Legacy Dr UNIT 3, Dekalb, IL 60115Sold
- $214,3002 bd2 ba1.3k sqft1532 Legacy Dr UNIT 2, Dekalb, IL 60115Off Market
- $3-- bd-- ba-- sqftGrand Dr, Dekalb, IL 60115Off Market
Nearby schools
GreatSchools rating
- 5/10Cortland Elementary SchoolGrades: K-5Distance: 3.7 mi
- 3/10Huntley Middle SchoolGrades: 6-8Distance: 2.7 mi
- 3/10De Kalb High SchoolGrades: 9-12Distance: 1.8 mi
Schools provided by the listing agent
- District: 428
Source: MRED as distributed by MLS GRID. This data may not be complete. We recommend contacting the local school district to confirm school assignments for this home.
Get a cash offer in 3 minutes
Find out how much your home could sell for in as little as 3 minutes with a no-obligation cash offer.
Estimated market value
$258,700
Get a cash offer in 3 minutes
Find out how much your home could sell for in as little as 3 minutes with a no-obligation cash offer.
Estimated market value
$258,700
- Illinois
- DeKalb County
- Dekalb
- 60115
- 1532 Legacy Dr Unit 4
Nearby cities
Nearby neighborhoods
Nearby zip codes
Other Dekalb Topics
