Now is your chance to own a beautifully updated home in the heart of Lisburn that exudes character and charm. Picturesque .44-acre lot with mature shade trees! This home has a private driveway that leads to a detached 2 car garage with 100-amp service. Stroll down the back sidewalk that enters the rear of the home. Large concrete patio with pergola and outdoor twinkly lights perfect for those family picnics! Inside you will find a bright and cheery eat in kitchen with concrete countertops, white subway tile backsplash, spacious dining area off the kitchen, a newly added half bath and cozy living room with newer wood stove that heats the whole home during the winter. Upstairs you will find 3 bedrooms and updated full bath. NEW ROOF! Original hardwood floors throughout! Spend your evenings on a rocking chair on the front porch or watching the kids play in the flat backyard. Space for a garden, chickens, you name it!
Sold for $280,000
$280,000
1532 Main St, Mechanicsburg, PA 17055
3beds
1,210sqft
Single Family Residence
Built in 1900
0.44 Acres Lot
$288,300 Zestimate®
$231/sqft
$1,947 Estimated rent
Home value
$288,300
$274,000 - $303,000
$1,947/mo
Zestimate® history
Owner options
List your home for rent
$1,947/mo
Rent Zestimate®
Find your next renter with Zillow Rental Manager. Plus, with online applications, you can quickly screen prospective tenants – for free.
$1,947/mo
Rent Zestimate®
Refinance and save
$1,784/mo
Est. payment
Refinancing to a lower rate could help reduce your monthly payments and save thousands over the life of the loan.
$1,784/mo
Est. payment
Explore your selling options
Work with a Zillow partner agent
Leverage their expertise and Zillow's premium Showcase listings to get your home seen by more buyers.
Get startedList with your own agent
Get your home in front of millions of buyers by listing it on Zillow.
Learn how to do itSell it yourself
Take full control of how buyers see your home on Zillow by listing For Sale by Owner (FSBO).
List your homeWhat's special
Flat backyardNewly added half bathMature shade treesPrivate drivewayBeautifully updated homeWhite subway tile backsplashWood stove
Zillow last checked:
Listing updated:
Listed by:
Mrs. Keribeth Kauffman McCartney 717-253-4458,
Keller Williams of Central PA
Bought with:
Marina Shoop, RS347599
Coldwell Banker Realty
Source: Bright MLS,MLS#: PACB2042302
Facts & features
Interior
Bedrooms & bathrooms
- Bedrooms: 3
- Bathrooms: 2
- Full bathrooms: 1
- 1/2 bathrooms: 1
- Main level bathrooms: 1
Basement
- Area: 0
Heating
- Baseboard, Wood Stove, Electric, Wood
Cooling
- Window Unit(s), Electric
Appliances
- Included: Electric Water Heater
Features
- Breakfast Area, Combination Kitchen/Dining, Family Room Off Kitchen, Kitchen - Galley
- Basement: Interior Entry,Partial,Unfinished
- Has fireplace: No
Interior area
- Total structure area: 1,210
- Total interior livable area: 1,210 sqft
- Finished area above ground: 1,210
- Finished area below ground: 0
Property
Parking
- Total spaces: 2
- Parking features: Garage Faces Side, Detached
- Garage spaces: 2
Accessibility
- Accessibility features: 2+ Access Exits
Features
- Levels: Two
- Stories: 2
- Pool features: None
Lot
- Size: 0.44 Acres
Details
- Additional structures: Above Grade, Below Grade, Outbuilding
- Parcel number: 13312136021
- Zoning: RESIDENTIAL
- Special conditions: Standard
Construction
Type & style
- Home type: SingleFamily
- Architectural style: Traditional
- Property subtype: Single Family Residence
Materials
- Stick Built, Vinyl Siding
- Foundation: Stone
- Roof: Shingle
Condition
- Excellent
- New construction: No
- Year built: 1900
Utilities & green energy
- Sewer: Public Sewer
- Water: Well
Community & HOA
Community
- Subdivision: None Available
HOA
- Has HOA: No
Location
- Region: Mechanicsburg
- Municipality: LOWER ALLEN TWP
Financial & listing details
- Price per square foot: $231/sqft
- Tax assessed value: $129,300
- Annual tax amount: $2,576
- Date on market: 5/30/2025
- Listing agreement: Exclusive Right To Sell
- Listing terms: Cash,Conventional
- Inclusions: All Appliances Including Washer, Dryer And Window Units.
- Exclusions: Two Freezers In Basement.
- Ownership: Fee Simple
Price history
| Date | Event | Price |
|---|---|---|
| 6/26/2025 | Sold | $280,000+7.7%$231/sqft |
Source:  Bright MLS #PACB2042302 Report a problem Bright MLS #PACB2042302 Report a problem | ||
| 6/1/2025 | Pending sale | $259,900$215/sqft |
Source: Bright MLS #PACB2042302 Report a problem | ||
| 5/30/2025 | Listed for sale | $259,900+65.5%$215/sqft |
Source: Bright MLS #PACB2042302 Report a problem | ||
| 7/24/2018 | Sold | $157,000-1.8%$130/sqft |
Source: Public Record Report a problem | ||
| 6/5/2018 | Pending sale | $159,900$132/sqft |
Source: RE/MAX 1ST ADVANTAGE #1001646312 Report a problem | ||
| 5/30/2018 | Listed for sale | $159,900+23%$132/sqft |
Source: RE/MAX 1st Advantage #1001646312 Report a problem | ||
| 7/2/2009 | Sold | $130,000$107/sqft |
Source: Public Record Report a problem | ||
Public tax history
| Year | Property taxes | Tax assessment |
|---|---|---|
| 2025 | $2,739 +6.3% | $129,300 |
| 2024 | $2,576 +2.6% | $129,300 |
| 2023 | $2,511 +1.6% | $129,300 |
| 2022 | $2,471 | $129,300 |
| 2021 | $2,471 +4.4% | $129,300 |
| 2020 | $2,367 +210.3% | $129,300 |
| 2019 | $763 -64.4% | $129,300 |
| 2018 | $2,145 | $129,300 |
| 2017 | -- | $129,300 |
| 2016 | -- | $129,300 |
| 2015 | -- | $129,300 |
| 2014 | -- | $129,300 |
| 2013 | -- | $129,300 |
| 2012 | -- | $129,300 |
| 2011 | -- | $129,300 +67.1% |
| 2010 | -- | $77,390 |
| 2009 | -- | $77,390 |
| 2008 | -- | $77,390 |
| 2007 | -- | $77,390 |
| 2006 | -- | $77,390 |
| 2005 | -- | $77,390 +3.2% |
| 2004 | -- | $74,970 |
| 2003 | -- | $74,970 -24.9% |
| 2000 | -- | $99,800 |
Find assessor info on the county website
Neighborhood: 17055
Nearby homes
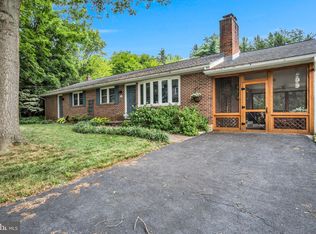
- $350,0004 bd3 ba2.5k sqft1533 Main St, Mechanicsburg, PA 17055Sold
- $177,2004 bd1 ba1.1k sqft1536 Main St, Mechanicsburg, PA 17055Off Market
- $276,3003 bd2 ba1.5k sqft1528 Main St, Mechanicsburg, PA 17055Off Market
- $190,8003 bd1 ba1.5k sqft1540 Main St, Mechanicsburg, PA 17055Off Market
- $246,2003 bd1 ba1.2k sqft1525 Main St, Mechanicsburg, PA 17055Off Market
- $267,2003 bd1 ba1.4k sqft1537 Main St, Mechanicsburg, PA 17055Off Market
- $410,6004 bd4 ba3k sqft1525 Grandview Ave, Mechanicsburg, PA 17055Off Market
- $351,9003 bd2 ba1.3k sqft1529 Grandview Ave, Mechanicsburg, PA 17055Off Market
Nearby schools
GreatSchools rating
- NAFairview El SchoolGrades: K-5Distance: 2.8 mi
- 8/10Allen Middle SchoolGrades: 7-8Distance: 3.7 mi
- 6/10Cedar Cliff High SchoolGrades: 9-12Distance: 4.4 mi
Schools provided by the listing agent
- High: Cedar Cliff
- District: West Shore
Source: Bright MLS. This data may not be complete. We recommend contacting the local school district to confirm school assignments for this home.


Get pre-qualified for a loan
At Zillow Home Loans, we can pre-qualify you in as little as 5 minutes with no impact to your credit score.An equal housing lender. NMLS #10287.
Sell for more on Zillow
Get a Zillow Showcase℠ listing at no additional cost and you could sell for .
$288,300
2% more
+$5,766
With Zillow Showcase(estimated)
$294,066
- Pennsylvania
- Cumberland County
- Mechanicsburg
- 17055
- 1532 Main St
Nearby cities
Nearby zip codes
Other Mechanicsburg Topics
