Skip main navigation
Sold
  • Price Unknown

    1532 Main St, Southlake, TX 76092

    4beds
    3,753sqft
    Single Family Residence
    Built in 2005
    3,092.76 Square Feet Lot
    $1,542,900 Zestimate®
    $--/sqft
    $7,938 Estimated rent

    Home value

    $1,542,900

    $1.43M - $1.65M

    $7,938/mo

    Zestimate® history
    Loading
    Loading...

    Owner options

    List your home for rent

    $7,938/mo

    Rent Zestimate®

    Find your next renter with Zillow Rental Manager. Plus, with online applications, you can quickly screen prospective tenants – for free.

    Learn more

    $7,938/mo

    Rent Zestimate®

    Refinance and save

    $1,644/mo

    Est. payment

    Refinancing to a lower rate could help reduce your monthly payments and save thousands over the life of the loan.

    See today's rates

    $1,644/mo

    Est. payment

    Explore your selling options

    Work with a Zillow partner agent

    Leverage their expertise and Zillow's premium Showcase listings to get your home seen by more buyers.

    Get started

    List with your own agent

    Get your home in front of millions of buyers by listing it on Zillow.

    Learn how to do it

    Sell it yourself

    Take full control of how buyers see your home on Zillow by listing For Sale by Owner (FSBO).

    List your home

    What's special

    Resort-style courtyardRich hardwood floorsOpen-concept floor planAbundant natural light throughoutCustom touches throughoutOpen flex spacePremium appliances
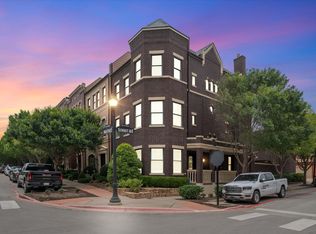
    Refined Brownstone Living in the Heart of Southlake Town Square Discover elevated urban living in this stunning Southlake Town Square brownstone—a thoughtfully designed residence blending upscale elegance, smart architecture, and unbeatable walkability in one of DFW’s most coveted communities. Just steps from world-class shopping, dining, and entertainment, this luxurious retreat offers the perfect balance of vibrancy and privacy behind its stately façade. An open-concept floor plan sets the stage for effortless living and entertaining, with rich hardwood floors, and abundant natural light throughout. The designer kitchen impresses with custom cabinetry, premium appliances, while the living and dining areas open seamlessly to a resort-style courtyard featuring a pristine plunge pool, fire bowls, —your own private oasis. The entire second floor is dedicated to a luxurious primary suite, complete with a spa-inspired bath, oversized bedroom, and a custom 23’ x 10’ boutique-style closet. The third-floor media room offers flexible space for entertainment or relaxation along with open flex space and two bedrooms Above the detached garage is a fully private guest suite with its own entrance and en-suite bath—ideal for extended stays, an office, or studio. Every detail in this home exudes quality, from designer-selected finishes to smart home features and custom touches throughout. Located within the award-winning Carroll ISD and walkable to everything Southlake Town Square has to offer, this exceptional brownstone delivers the ultimate in low-maintenance, high-style living.

    Zillow last checked:

    Listing updated:

    Listed by:

    Roxann Taylor 0464877 817-312-7100,

    Engel&Volkers Dallas Southlake 817-416-2700,

    Dan Nicoloff 0653178 214-551-4121,

    Engel & Volkers Dallas

    Bought with:

    Lily Moore

    Lily Moore Realty

    Source: NTREIS,MLS#: 21170454

    Facts & features

    Interior

    Bedrooms & bathrooms
    • Bedrooms: 4
    • Bathrooms: 4
    • Full bathrooms: 3
    • 1/2 bathrooms: 1
    Primary bedroom
    • Features: Walk-In Closet(s)
    • Level: Second
    • Dimensions: 14 x 16
    Bedroom
    • Level: Third
    • Dimensions: 11 x 12
    Bedroom
    • Features: Split Bedrooms, Walk-In Closet(s)
    • Level: Third
    • Dimensions: 11 x 10
    Primary bathroom
    • Features: Built-in Features, Closet Cabinetry, Dual Sinks, Double Vanity, Jetted Tub, Separate Shower
    • Level: Second
    • Dimensions: 12 x 17
    Bonus room
    • Features: Built-in Features, Closet Cabinetry
    • Level: Second
    • Dimensions: 25 x 10
    Dining room
    • Level: First
    • Dimensions: 8 x 15
    Other
    • Level: Second
    • Dimensions: 16 x 19
    Other
    • Features: Built-in Features, Separate Shower
    • Level: First
    • Dimensions: 20 x 16
    Kitchen
    • Features: Stone Counters, Solid Surface Counters
    • Level: First
    • Dimensions: 19 x 14
    Living room
    • Level: First
    • Dimensions: 16 x 15
    Living room
    • Level: Third
    • Dimensions: 17 x 10
    Media room
    • Level: Third
    • Dimensions: 10 x 18
    Office
    • Level: First
    • Dimensions: 12 x 14
    Utility room
    • Features: Built-in Features
    • Level: Second
    • Dimensions: 10 x 12
    Heating
    • Central, Zoned
    Cooling
    • Central Air, Zoned
    Appliances
    • Included: Some Gas Appliances, Built-in Coffee Maker, Built-In Refrigerator, Convection Oven, Dishwasher, Electric Cooktop, Gas Cooktop, Disposal, Microwave, Plumbed For Gas, Some Commercial Grade, Vented Exhaust Fan
    Features
    • Built-in Features, Central Vacuum, Decorative/Designer Lighting Fixtures, High Speed Internet, Multiple Staircases, Smart Home, Cable TV, Wired for Sound
    • Flooring: Stone, Wood
    • Has basement: No
    • Has fireplace: No
    Interior area
    • Total interior livable area: 3,753 sqft

    Property

    Parking
    • Total spaces: 2
    • Parking features: Additional Parking, Garage, Garage Door Opener, Kitchen Level, Garage Faces Rear, On Street
    • Attached garage spaces: 2
    • Has uncovered spaces: Yes
    Features
    • Levels: Three Or More,Multi/Split
    • Stories: 3
    • Exterior features: Courtyard, Gas Grill, Outdoor Grill
    • Pool features: In Ground, Pool
    Lot
    • Size: 3,092 sqft
    Details
    • Parcel number: 41006976

    Construction

    Type & style
    • Home type: SingleFamily
    • Architectural style: Split Level
    • Property subtype: Single Family Residence
    Materials
    • Brick
    • Foundation: Slab
    • Roof: Other,Tar/Gravel
    Condition
    • Year built: 2005

    Utilities & green energy

    • Sewer: Public Sewer
    • Water: Public
    • Utilities for property: Sewer Available, Underground Utilities, Water Available, Cable Available

    Community & neighborhood

    Security
    • Security features: Security System
    Community
    • Community features: Community Mailbox, Curbs, Sidewalks
    Location
    • Region: Southlake
    • Subdivision: Southlake Town Square Brownsto

    HOA & financial

    HOA
    • Has HOA: Yes
    • HOA fee: $1,644 annually
    • Services included: Association Management, Maintenance Grounds, Maintenance Structure
    • Association name: Principle Management Group
    • Association phone: 817-451-7300

    Other

    Other facts
    • Listing terms: Cash,Conventional
    • Road surface type: Asphalt

    Price history

    DateEventPrice
    3/4/2026Sold--
    Source: NTREIS #21170454 Report a problem
    2/26/2026Pending sale$1,585,000$422/sqft
    Source: NTREIS #21170454 Report a problem
    2/17/2026Contingent$1,585,000$422/sqft
    Source: NTREIS #21170454 Report a problem
    2/4/2026Listed for sale$1,585,000-5.4%$422/sqft
    Source: NTREIS #21170454 Report a problem
    11/28/2025Listing removed$1,675,000$446/sqft
    Source: Engel & Volkers #20938132 Report a problem
    9/10/2025Price change$1,675,000-2.9%$446/sqft
    Source: NTREIS #20938132 Report a problem
    7/17/2025Price change$1,725,000-3.4%$460/sqft
    Source: NTREIS #20938132 Report a problem
    5/19/2025Listed for sale$1,785,000+38.4%$476/sqft
    Source: NTREIS #20938132 Report a problem
    6/17/2021Sold--
    Source: Agent Provided Report a problem
    3/27/2019Listing removed$1,290,000$344/sqft
    Source: Coldwell Banker Residential #14038175 Report a problem
    3/25/2019Pending sale$1,290,000$344/sqft
    Source: Coldwell Banker Residential #14038175 Report a problem
    3/7/2019Listed for sale$1,290,000$344/sqft
    Source: Coldwell Banker Residential #14038175 Report a problem
    7/11/2018Listing removed$1,290,000$344/sqft
    Source: Coldwell Banker Residential Brokerage - Southlake #13809895 Report a problem
    4/11/2018Listed for sale$1,290,000+130.8%$344/sqft
    Source: Coldwell Banker Residential Brokerage - Southlake #13809895 Report a problem
    1/24/2012Listing removed$559,000$149/sqft
    Source: Synergy Realty #11616812 Report a problem
    1/5/2012Price change$559,000+14233.3%$149/sqft
    Source: Synergy Realty #11616812 Report a problem
    12/22/2011Listed for sale$3,900-99.3%$1/sqft
    Source: Synergy Realty #11616812 Report a problem
    8/13/2011Listing removed$559,000$149/sqft
    Source: Synergy Realty #11616812 Report a problem
    6/27/2011Listed for sale$559,000$149/sqft
    Source: Synergy Realty #11616812 Report a problem
    10/21/2010Listing removed$559,000$149/sqft
    Source: Synergy Realty #11453474 Report a problem
    8/7/2010Listed for sale$559,000-6.5%$149/sqft
    Source: Superlative, Inc. #11453474 Report a problem
    8/17/2009Listing removed$598,000$159/sqft
    Source: Synergy Realty #11234927 Report a problem
    7/12/2009Listed for sale$598,000$159/sqft
    Source: Synergy Realty #11234927 Report a problem

    Public tax history

    YearProperty taxesTax assessment
    2025$24,493 -3.5%$1,451,116
    2024$25,380 -5.5%$1,451,116 -1.5%
    2023$26,849 +1.7%$1,473,035 +20.4%
    2022$26,400 +23.4%$1,223,709 +22%
    2021$21,386 +8%$1,002,846 +9.6%
    2020$19,798 +11.4%$914,962 +18.4%
    2019$17,768 -11.6%$773,014 -6.9%
    2018$20,108 -2.9%$830,393 -1.5%
    2017$20,701 -4.9%$843,055 -4%
    2016$21,768 -0.9%$878,239 +26.4%
    2015$21,972 $695,000 -20.8%
    2014$21,972 $877,700 +21%
    2013-- $725,300 +33.2%
    2012-- $544,600
    2011-- $544,600 +18.6%
    2010-- $459,000
    2009-- $459,000
    2008-- $459,000

    Find assessor info on the county website

    Neighborhood: 76092

    Nearby schools

    GreatSchools rating
    Schools provided by the listing agent
    • Elementary: Johnson
    • Middle: Carroll
    • High: Carroll
    • District: Carroll ISD

    Source: NTREIS. This data may not be complete. We recommend contacting the local school district to confirm school assignments for this home.

    Get a cash offer in 3 minutes
    Find out how much your home could sell for in as little as 3 minutes with a no-obligation cash offer.
    Estimated market value
    $1,542,900
    Get a cash offer in 3 minutes
    Find out how much your home could sell for in as little as 3 minutes with a no-obligation cash offer.
    Estimated market value
    $1,542,900