Skip main navigation
Sold for $585,000
  • $585,000

    1532 Mallard Trace Dr, Wendell, NC 27591

    4beds
    2,574sqft
    Single Family Residence, Residential
    Built in 2020
    6,969 Square Feet Lot
    $558,600 Zestimate®
    $227/sqft
    $2,548 Estimated rent

    Home value

    $558,600

    $531,000 - $587,000

    $2,548/mo

    Zestimate® history
    Loading
    Loading...

    Owner options

    List your home for rent

    $2,548/mo

    Rent Zestimate®

    Find your next renter with Zillow Rental Manager. Plus, with online applications, you can quickly screen prospective tenants – for free.

    Learn more

    $2,548/mo

    Rent Zestimate®

    Refinance and save

    $3,599/mo

    Est. payment

    Refinancing to a lower rate could help reduce your monthly payments and save thousands over the life of the loan.

    See today's rates

    $3,599/mo

    Est. payment

    Explore your selling options

    Work with a Zillow partner agent

    Leverage their expertise and Zillow's premium Showcase listings to get your home seen by more buyers.

    Get started

    List with your own agent

    Get your home in front of millions of buyers by listing it on Zillow.

    Learn how to do it

    Sell it yourself

    Take full control of how buyers see your home on Zillow by listing For Sale by Owner (FSBO).

    List your home

    What's special

    Wendell falls premium lotsTheater roomGranite islandLarge living spaceAdditional treesPool tableFitness studio
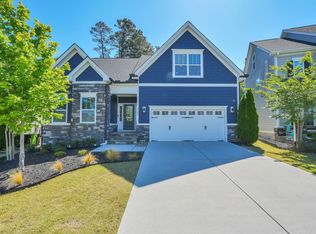
    Outdoor delight! This immaculately kept home captures the essence of comfort and community. Come take a lot at one of Wendell Falls premium lots w/ privacy nestled into a beautiful wooded enclave and a energy cost saving solar panel system. Open concept main level has a kitchen w/granite island & walk-in pantry, overlooking large living space and fireplace. Owner's suite is downstairs with a large bathroom & closet. Addtl downstairs room can be used as a guest suite or an office overlooking a beautifully landscaped view. Upstairs has 2 bedrooms and full bathroom, with a loft large enough for a fitness studio, theater room, or entertain with a pool table. If entertaining is your delight, or just enjoying the outdoors, the backyard is well equipped. Screened-in porch included a TV, with an extended open grilling deck that walks out to professionally installed stone firepit and seating area. The pergola and additional trees and fencing give this home the ultimate feel of comfort. OFFER DEADLINE OF 1:00PM, MONDAY 4-8

    Zillow last checked:

    Listing updated:

    Listed by:

    Ethan Ocean 919-539-3804,

    The Ocean Group

    Bought with:

    David O'Doherty, 249034

    The Ocean Group

    Source: Doorify MLS,MLS#: 10021521MLS Logo

    Facts & features

    Interior

    Bedrooms & bathrooms
    • Bedrooms: 4
    • Bathrooms: 3
    • Full bathrooms: 3
    Heating
    • Active Solar, Heat Pump
    Cooling
    • Ceiling Fan(s), Central Air, Heat Pump
    Appliances
    • Included: Dishwasher, Disposal, Exhaust Fan, Gas Range, Gas Water Heater, Microwave, Refrigerator, Washer/Dryer
    • Laundry: Laundry Room, Lower Level, Main Level
    Features
    • Ceiling Fan(s), Granite Counters, Kitchen Island, Open Floorplan, Pantry, Tray Ceiling(s)
    • Flooring: Carpet, Ceramic Tile, Simulated Wood
    • Windows: Blinds
    • Has fireplace: Yes
    • Fireplace features: Gas Log, Living Room
    • Common walls with other units/homes: No Common Walls
    Interior area
    • Total structure area: 2,574
    • Total interior livable area: 2,574 sqft
    • Finished area above ground: 2,574
    • Finished area below ground: 0

    Property

    Parking
    • Total spaces: 4
    • Parking features: Garage, Other
    • Attached garage spaces: 2
    • Uncovered spaces: 2
    Features
    • Levels: Two
    • Stories: 22
    • Patio & porch: Deck, Front Porch
    • Exterior features: Fenced Yard, Fire Pit, Gas Grill, Lighting, Private Yard
    • Pool features: Community, Outdoor Pool
    • Fencing: Back Yard, Fenced, Vinyl, Other
    • Has view: Yes
    Lot
    • Size: 6,969 Square Feet
    • Features: Back Yard, Front Yard, Secluded, Wooded
    Details
    • Parcel number: 1773120997
    • Special conditions: Standard

    Construction

    Type & style
    • Home type: SingleFamily
    • Architectural style: Craftsman
    • Property subtype: Single Family Residence, Residential
    Materials
    • Board & Batten Siding, Cement Siding, Stone
    • Foundation: Slab
    • Roof: Shingle
    Condition
    • New construction: No
    • Year built: 2020

    Utilities & green energy

    • Sewer: Public Sewer
    • Water: Public
    • Utilities for property: Cable Available, Electricity Connected, Natural Gas Connected, Water Connected
    Green energy
    • Energy generation: Solar

    Community & HOA

    Community
    • Features: Clubhouse, Fitness Center, Park, Pool, Restaurant, Sidewalks, Street Lights
    • Subdivision: Wendell Falls
    HOA
    • Has HOA: Yes
    • Amenities included: Clubhouse, Dog Park, Fitness Center, Pool
    • Services included: None
    • HOA fee: $95 monthly
    Location
    • Region: Wendell

    Financial & listing details

    • Price per square foot: $227/sqft
    • Tax assessed value: $487,374
    • Annual tax amount: $4,334
    • Date on market: 4/6/2024
    • Road surface type: Paved

    Price history

    DateEventPrice
    4/22/2024Sold$585,000-0.8%$227/sqft
    Source: Doorify MLS #10021521 Report a problem
    4/9/2024Pending sale$590,000$229/sqft
    Source: Doorify MLS #10021521 Report a problem
    4/6/2024Listed for sale$590,000+72.1%$229/sqft
    Source: Doorify MLS #10021521 Report a problem
    6/26/2020Sold$342,900$133/sqft
    Source: Doorify MLS #2299696 Report a problem
    1/22/2020Listed for sale$342,900+411.8%$133/sqft
    Source: Mattamy Homes Report a problem
    12/3/2019Sold$67,000$26/sqft
    Source: Public Record Report a problem

    Public tax history

    YearProperty taxesTax assessment
    2025$5,595 +1.8%$487,374 -7.4%
    2024$5,497 +29.1%$526,111 +55.1%
    2023$4,259 +4.8%$339,234
    2022$4,064 +1.1%$339,234
    2021$4,018 +394.4%$339,234 +384.6%
    2020$813 $70,000 +16.7%
    2019-- $60,000
    Find assessor info on the county website

    Neighborhood: 27591

    Nearby schools

    GreatSchools rating
    Schools provided by the listing agent
    • Elementary: Wake - Lake Myra
    • Middle: Wake - Neuse River
    • High: Wake County Schools

    Source: Doorify MLS. This data may not be complete. We recommend contacting the local school district to confirm school assignments for this home.

    Get a cash offer in 3 minutes
    Find out how much your home could sell for in as little as 3 minutes with a no-obligation cash offer.
    Estimated market value
    $558,600
    Get a cash offer in 3 minutes
    Find out how much your home could sell for in as little as 3 minutes with a no-obligation cash offer.
    Estimated market value
    $558,600