Move in Ready, NO HOA. Seller Financing Available! Welcome to 1532 Marion Drive, a spacious 3-bedroom, 2-bath home offering approximately 1,595 square feet of comfortable single-story living on an exceptionally large .36-acre lot. Built in 1998, this home has been thoughtfully refreshed and is ready for its next owner. Step inside to a bright, open interior featuring fresh paint, new light fixtures and ceiling fans throughout. Attractive wood-look flooring across the main living areas, and new carpet in the bedrooms gives this home a modern feel while being very easy to live in. The oversized living room features a vaulted ceiling and fireplace, creating an inviting centerpiece with plenty of room for entertaining or everyday living. The kitchen offers abundant white cabinetry, attractive granite countertops, a center island and new stainless-steel appliances. Both bathrooms have been refreshed with upgraded quartz countertops, while all three bedrooms offer generous space. Major improvements include a new roof, providing an important update and added peace of mind. Outside, one of the home’s biggest advantages becomes apparent—the exceptionally large fenced backyard provides plenty of room for entertaining, pets, play, gardening or creating your own outdoor retreat. An attached two-car garage completes the package. Conveniently located in West Oak Cliff with easy access to Loop 12 and connections to I-30, putting Downtown Dallas and destinations throughout the Metroplex within easy reach. Shopping, groceries, restaurants and schools are also nearby, including Mary McLeod Bethune Elementary, Molina High School and Stockard Middle School. Seller financing is available, providing buyers an additional path to homeownership.
Sold
Price Unknown
1532 Marion Dr, Dallas, TX 75211
3beds
1,595sqft
Single Family Residence
Built in 1998
0.36 Acres Lot
$301,600 Zestimate®
$--/sqft
$2,324 Estimated rent
Home value
$301,600
$287,000 - $317,000
$2,324/mo
Zestimate® history
Owner options
List your home for rent
$2,324/mo
Rent Zestimate®
Find your next renter with Zillow Rental Manager. Plus, with online applications, you can quickly screen prospective tenants – for free.
$2,324/mo
Rent Zestimate®
Refinance and save
Refinancing to a lower rate could help reduce your monthly payments and save thousands over the life of the loan.
Explore your selling options
Work with a Zillow partner agent
Leverage their expertise and Zillow's premium Showcase listings to get your home seen by more buyers.
Get startedList with your own agent
Get your home in front of millions of buyers by listing it on Zillow.
Learn how to do itSell it yourself
Take full control of how buyers see your home on Zillow by listing For Sale by Owner (FSBO).
List your homeWhat's special
Fresh paintAttached two-car garageBright open interiorAttractive granite countertopsVaulted ceilingCenter islandExceptionally large fenced backyard
Zillow last checked:
Listing updated:
Listed by:
Aaron Jistel 0548216 877-897-7275,
ListingSpark 877-897-7275
Bought with:
Marie Guerrero, 0719717
Competitive Edge Realty LLC
Source: NTREIS,MLS#: 21360066
Facts & features
Interior
Bedrooms & bathrooms
- Bedrooms: 3
- Bathrooms: 2
- Full bathrooms: 2
Primary bedroom
- Level: First
- Dimensions: 15 x 10
Bedroom
- Level: First
- Dimensions: 11 x 10
Bedroom
- Level: First
- Dimensions: 11 x 11
Living room
- Level: First
- Dimensions: 20 x 24
Heating
- Central, Electric
Cooling
- Central Air, Electric
Appliances
- Included: Dishwasher, Electric Oven, Electric Range, Microwave
Features
- Central Vacuum
- Flooring: Carpet, Laminate
- Has basement: No
- Has fireplace: No
Interior area
- Total interior livable area: 1,595 sqft
Property
Parking
- Total spaces: 2
- Parking features: See Remarks
- Attached garage spaces: 2
Features
- Levels: One
- Stories: 1
- Pool features: None
Lot
- Size: 0.36 Acres
Details
- Parcel number: 005955000I0340000
Construction
Type & style
- Home type: SingleFamily
- Architectural style: Detached
- Property subtype: Single Family Residence
Materials
- Brick, Vinyl Siding
- Foundation: Slab
- Roof: Composition
Condition
- Resale
- Year built: 1998
Utilities & green energy
- Sewer: Public Sewer
- Water: Public
- Utilities for property: Sewer Available, Water Available
Community & HOA
Community
- Subdivision: Las Haciendas 03
HOA
- Has HOA: No
Location
- Region: Dallas
Financial & listing details
- Tax assessed value: $321,210
- Annual tax amount: $7,152
- Date on market: 8/14/2026
- Cumulative days on market: 41 days
- Listing terms: Cash,Conventional,Owner Will Carry
- Exclusions: Reolink
Price history
| Date | Event | Price |
|---|---|---|
| 10/23/2026 | Sold | -- |
Source: NTREIS #21360066 Report a problem | ||
| 10/2/2026 | Pending sale | $310,000$194/sqft |
Source: NTREIS #21360066 Report a problem | ||
| 9/24/2026 | Contingent | $310,000$194/sqft |
Source: NTREIS #21360066 Report a problem | ||
| 9/5/2026 | Price change | $310,000-3.1%$194/sqft |
Source: NTREIS #21360066 Report a problem | ||
| 8/14/2026 | Listed for sale | $320,000$201/sqft |
Source: NTREIS #21360066 Report a problem | ||
Public tax history
| Year | Property taxes | Tax assessment |
|---|---|---|
| 2025 | $4,292 +5.9% | $321,210 |
| 2024 | $4,052 +8.4% | $321,210 +19.6% |
| 2023 | $3,740 -6.3% | $268,680 |
| 2022 | $3,993 +2.8% | $268,680 +13% |
| 2021 | $3,886 +7.4% | $237,720 +27.5% |
| 2020 | $3,617 +9.7% | $186,490 |
| 2019 | $3,299 +6.3% | $186,490 +49.6% |
| 2018 | $3,103 +21.7% | $124,620 |
| 2017 | $2,550 +9.2% | $124,620 +0% |
| 2016 | $2,335 +7.2% | $124,610 +18.9% |
| 2015 | $2,178 | $104,810 +2.7% |
| 2014 | $2,178 | $102,070 |
| 2013 | -- | -- |
| 2012 | -- | -- |
| 2011 | -- | -- |
| 2010 | -- | -- |
| 2009 | -- | -- |
| 2008 | -- | -- |
| 2007 | -- | -- |
| 2005 | -- | -- |
| 2004 | -- | -- |
| 2003 | -- | -- |
| 2002 | -- | -- |
| 2001 | -- | -- |
Find assessor info on the county website
Neighborhood: 75211
Nearby homes
- $301,1004 bd2 ba1.8k sqft4404 Bessie Dr, Dallas, TX 75211Off Market

- $248,3003 bd2 ba1.2k sqft1528 Marion Dr, Dallas, TX 75211Off Market
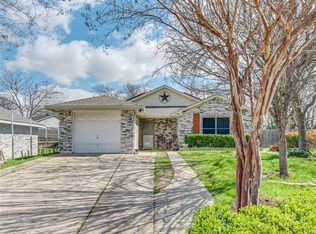
- $236,4003 bd2 ba1.2k sqft4423 Las Haciendas Dr, Dallas, TX 75211Off Market
- $240,9003 bd2 ba1.5k sqft4419 Las Haciendas Dr, Dallas, TX 75211Off Market
- $242,6004 bd2 ba1.5k sqft4427 Las Haciendas Dr, Dallas, TX 75211Off Market
- $239,0003 bd2 ba1.2k sqft4415 Las Haciendas Dr, Dallas, TX 75211Off Market
- $--4 bd2 ba1.5k sqft1524 Marion Dr, Dallas, TX 75211Sold
- $236,9003 bd2 ba1.2k sqft4408 Bessie Dr, Dallas, TX 75211Off Market
Nearby schools
GreatSchools rating
- 9/10Mary McLeod Bethune Elementary SchoolGrades: PK-5Distance: 1 mi
- 3/10L V Stockard Middle SchoolGrades: 6-8Distance: 1.5 mi
- 3/10Moises E Molina High SchoolGrades: 9-12Distance: 1.1 mi
Schools provided by the listing agent
- Elementary: Bethune
- Middle: Stockard
- High: Molina
- District: Dallas ISD
Source: NTREIS. This data may not be complete. We recommend contacting the local school district to confirm school assignments for this home.
Get a cash offer in 3 minutes
Find out how much your home could sell for in as little as 3 minutes with a no-obligation cash offer.
Estimated market value
$301,600
Get a cash offer in 3 minutes
Find out how much your home could sell for in as little as 3 minutes with a no-obligation cash offer.
Estimated market value
$301,600
- Texas
- Dallas County
- Dallas
- 75211
- 1532 Marion Dr
