Step into timeless elegance with this stunning brick two-story home, boasting 4 Plus Bedrooms, a classic Porte cochere and a distinguished slate roof. Located in a sought-after neighborhood, this residence offers not just a dwelling, but an experience of refined living.As you enter, be greeted by the grandeur of built-ins and intricate details that adorn the interior, adding both charm and functionality. The butler's pantry stands ready to facilitate seamless entertaining, while the allure of the upper floor balcony invites moments of relaxation and Reflection.Equipped with a reliable generator for uninterrupted comfort and a Honeywell, Pro Series Security System this home seamlessly blends sophistication with practicality. Whether you're hosting guests or enjoying quiet evenings, every corner exudes warmth and hospitality.Discover a residence where timeless architecture meets contemporary comfort, offering a lifestyle of luxury and tranquility. Welcome home to a place where every detail speaks of enduring quality and timeless beauty.The Matching Brick Garage features an upper Floor ready for your inspiration.Architect George Allen was inspired by Frank Lloyd Wright when he created this One-of-a-Kind Masterpiece.Too many details to mention. Schedule your Showing Now!!!
Closed
$350,000
1532 Michigan Ave, La Porte, IN 46350
4beds
4,129sqft
Single Family Residence
Built in 1921
0.35 Acres Lot
$392,700 Zestimate®
$85/sqft
$3,682 Estimated rent
Home value
$392,700
$361,000 - $424,000
$3,682/mo
Zestimate® history
Owner options
List your home for rent
$3,682/mo
Rent Zestimate®
Find your next renter with Zillow Rental Manager. Plus, with online applications, you can quickly screen prospective tenants – for free.
$3,682/mo
Rent Zestimate®
Refinance and save
$1,696/mo
Est. payment
Refinancing to a lower rate could help reduce your monthly payments and save thousands over the life of the loan.
$1,696/mo
Est. payment
Explore your selling options
Work with a Zillow partner agent
Leverage their expertise and Zillow's premium Showcase listings to get your home seen by more buyers.
Get startedList with your own agent
Get your home in front of millions of buyers by listing it on Zillow.
Learn how to do itSell it yourself
Take full control of how buyers see your home on Zillow by listing For Sale by Owner (FSBO).
List your homeWhat's special
Timeless beautyDistinguished slate roofPro series security systemContemporary comfortTimeless eleganceRefined livingReliable generator
Zillow last checked:
Listing updated:
Listed by:
Mary Beth Meyers,
McColly Real Estate 219-462-2411,
Timothy Davids
Bought with:
Amy Blind, RB14038724
Pine Lake Realty
Source: NIRA as distributed by MLS GRID,MLS#: 802814
Facts & features
Interior
Bedrooms & bathrooms
- Bedrooms: 4
- Bathrooms: 3
- Full bathrooms: 2
- 1/2 bathrooms: 1
Rooms
- Room types: Bedroom 2, Bedroom 3, Bedroom 4, Bonus Room, Den, Dining Room, Family Room, Kitchen, Living Room, Primary Bedroom
Primary bedroom
- Area: 184
- Dimensions: 16.0 x 11.5
Bedroom 2
- Area: 148.5
- Dimensions: 13.5 x 11.0
Bedroom 3
- Area: 176
- Dimensions: 16.0 x 11.0
Bedroom 4
- Area: 120
- Dimensions: 12.0 x 10.0
Bonus room
- Description: Breakfast Nook Area next to Butler's pantry area
- Area: 150
- Dimensions: 15.0 x 10.0
Bonus room
- Description: Possible Bedroom or Office. Has private Door to Large Balcony
- Area: 126
- Dimensions: 14.0 x 9.0
Den
- Area: 201.25
- Dimensions: 17.5 x 11.5
Dining room
- Area: 324
- Dimensions: 18.0 x 18.0
Family room
- Area: 705
- Dimensions: 47.0 x 15.0
Kitchen
- Description: Large Butler's Pantry adjacent to the Kitchen.
- Area: 100
- Dimensions: 10.0 x 10.0
Living room
- Area: 610.5
- Dimensions: 37.0 x 16.5
Heating
- Hot Water
Appliances
- Included: Built-In Electric Oven, Dishwasher, Dryer, Electric Cooktop, Free-Standing Refrigerator, Gas Water Heater, Washer, Water Softener Owned
- Laundry: Electric Dryer Hookup, In Basement, Laundry Chute, Washer Hookup
Features
- Built-in Features, Entrance Foyer, High Ceilings
- Windows: Wood Frames
- Basement: Block,Partially Finished,Sump Pump
- Attic: Permanent Stairs
- Number of fireplaces: 1
- Fireplace features: Living Room, Wood Burning
Interior area
- Total structure area: 4,129
- Total interior livable area: 4,129 sqft
- Finished area above ground: 3,424
Property
Parking
- Total spaces: 2.5
- Parking features: Driveway, Garage Door Opener, Other
- Garage spaces: 2.5
- Has uncovered spaces: Yes
Features
- Levels: Two
- Patio & porch: Front Porch, Patio
- Exterior features: Rain Gutters
- Pool features: None
- Fencing: Other
- Has view: Yes
- View description: Neighborhood
Lot
- Size: 0.35 Acres
- Dimensions: 125 x 121
- Features: Back Yard, City Lot, Front Yard
Details
- Parcel number: 461001176012.000043
- Zoning description: Residential
- Special conditions: Standard
Construction
Type & style
- Home type: SingleFamily
- Architectural style: Victorian
- Property subtype: Single Family Residence
Condition
- New construction: No
- Year built: 1921
Utilities & green energy
- Electric: 200+ Amp Service, Circuit Breakers, Fuses
- Sewer: Public Sewer
- Water: Public
- Utilities for property: Electricity Connected, Natural Gas Connected, Sewer Connected, Water Connected
Community & HOA
Community
- Features: Curbs, Sidewalks
- Security: Security System
- Subdivision: None
HOA
- Has HOA: No
Location
- Region: La Porte
Financial & listing details
- Price per square foot: $85/sqft
- Tax assessed value: $316,800
- Annual tax amount: $2,801
- Date on market: 5/13/2024
- Listing agreement: Exclusive Right To Sell
- Listing terms: Cash,Conventional
- Road surface type: Asphalt
Price history
| Date | Event | Price |
|---|---|---|
| 5/13/2024 | Sold | $350,000+0%$85/sqft |
Source:  NIRA as distributed by MLS GRID #802814 Report a problem NIRA as distributed by MLS GRID #802814 Report a problem | ||
| 4/27/2024 | Listed for sale | $349,900$85/sqft |
Source: NIRA as distributed by MLS GRID #802814 Report a problem | ||
Public tax history
| Year | Property taxes | Tax assessment |
|---|---|---|
| 2025 | $3,034 +11.5% | $316,800 +4.4% |
| 2024 | $2,722 +9.5% | $303,400 +11.5% |
| 2023 | $2,486 +6.6% | $272,200 +9.5% |
| 2022 | $2,332 -10% | $248,600 +6.6% |
| 2021 | $2,590 | $233,200 +1.2% |
| 2020 | $2,590 +7% | $230,400 |
| 2019 | $2,420 +5.3% | $230,400 +9.3% |
| 2018 | $2,299 -10.2% | $210,800 +5.6% |
| 2017 | $2,561 +11.9% | $199,700 -9.5% |
| 2016 | $2,289 +3.9% | $220,700 +10.5% |
| 2014 | $2,203 -2.1% | $199,700 +2% |
| 2013 | $2,250 | $195,800 -22% |
| 2010 | -- | $251,100 -23.3% |
| 2006 | $4,752 | $327,500 +4.4% |
| 2005 | -- | $313,700 |
Find assessor info on the county website
Neighborhood: 46350
Nearby homes
- $270,5003 bd2 ba2.1k sqft1534 Michigan Ave, La Porte, IN 46350Off Market
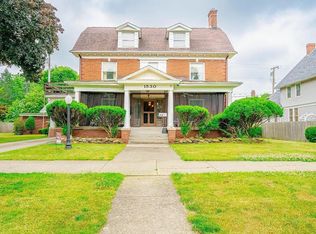
- $342,0007 bd6 ba5k sqft1530 Michigan Ave, La Porte, IN 46350Sold
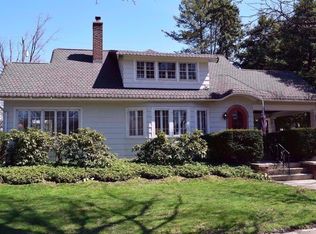
- $354,8004 bd2 ba3.2k sqft1509 Indiana Ave, La Porte, IN 46350Off Market
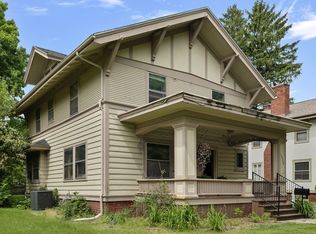
- $190,0004 bd2 ba2k sqft1538 Michigan Ave, La Porte, IN 46350Sold
- $355,0005 bd3 ba3.5k sqft1515 Indiana Ave, La Porte, IN 46350Off Market
- $334,0004 bd3 ba3k sqft1507 Indiana Ave, La Porte, IN 46350Sold
- $233,7003 bd1 ba1.9k sqft1528 Michigan Ave, La Porte, IN 46350Off Market
- $191,4004 bd1 ba2.8k sqft1540 Michigan Ave, La Porte, IN 46350Off Market
Nearby schools
GreatSchools rating
- 3/10Lincoln Elementary SchoolGrades: PK-4Distance: 0.6 mi
- 6/10Laporte High SchoolGrades: PK-12Distance: 0.7 mi
- 6/10Laporte Middle SchoolGrades: 7-8Distance: 0.9 mi
Schools provided by the listing agent
- Elementary: Lincoln Elementary School
- Middle: LaPorte Middle School
- High: LaPorte High School
Source: NIRA as distributed by MLS GRID. This data may not be complete. We recommend contacting the local school district to confirm school assignments for this home.
Get a cash offer in 3 minutes
Find out how much your home could sell for in as little as 3 minutes with a no-obligation cash offer.
Estimated market value
$392,700
Get a cash offer in 3 minutes
Find out how much your home could sell for in as little as 3 minutes with a no-obligation cash offer.
Estimated market value
$392,700
- Indiana
- La Porte County
- La Porte
- 46350
- 1532 Michigan Ave
