Circa 1877: New meets old in this painted lady facing Lafayette Square Park. The recent addition of the second floor primary suite w/ a bank of windows, 2 original marble fireplaces, a private sleeping quarters & 6 closets of storage with a true dressing room whether going to work or going out, not to mention the luxury bathroom are game changers for this storied home once owned by steamboat captain Horace Bixby. Meticulously updated & remodeled the architectural bones of this brick beauty are for the ages. An entertainer’s dream from parlor to formal dining room w/ built-ins, to custom cabinetry & butler’s pantry in the well appointed kitchen. The spacious octagonal family room/lounge is the place for gathering with friends and family. And the formal dining room awaits when you want to entertain with style. Original elements of pocket doors, restored millwork, elegant fireplaces & original light fixtures remain. All the bells & whistles of modern living are drenched in detail w/ medallioned ceilings & run-in-place plaster details. Enjoy stunning sunrises from the private guest suite & covered veranda facing the unparalleled STL skyline. The new brick garage w/ spiral stairwell & rooftop garden deck raise the roof for outdoor enjoyment & complete the package. Unprecedented love & care include Solar panels make energy consumption a fraction & a full sewer line replacement for peace of mind. Enjoy all the events, neighbors & charm that are squarely unique to Lafayette Square!
Closed
Listed by: RedKey Realty Leaders Circa • Jenn A Schoemehl • Contact: 314-517-2122
Bought with: Garcia Properties
Price Unknown
1532 Mississippi Ave, Saint Louis, MO 63104
4beds
4,181sqft
Single Family Residence
Built in 1877
3,249 Square Feet Lot
$973,700 Zestimate®
$--/sqft
$3,313 Estimated rent
Home value
$973,700
$876,000 - $1.09M
$3,313/mo
Zestimate® history
Owner options
List your home for rent
$3,313/mo
Rent Zestimate®
Find your next renter with Zillow Rental Manager. Plus, with online applications, you can quickly screen prospective tenants – for free.
$3,313/mo
Rent Zestimate®
Refinance and save
Refinancing to a lower rate could help reduce your monthly payments and save thousands over the life of the loan.
Explore your selling options
Work with a Zillow partner agent
Leverage their expertise and Zillow's premium Showcase listings to get your home seen by more buyers.
Get startedList with your own agent
Get your home in front of millions of buyers by listing it on Zillow.
Learn how to do itSell it yourself
Take full control of how buyers see your home on Zillow by listing For Sale by Owner (FSBO).
List your homeWhat's special
Zillow last checked:
Listing updated:
Listed by:
Jenn A Schoemehl 314-517-2122,
RedKey Realty Leaders Circa
Bought with:
Jenifer E Garcia, 2011006921
Garcia Properties
Source: MARIS,MLS#: 25043014 Originating MLS: St. Louis Association of REALTORS
Originating MLS: St. Louis Association of REALTORSFacts & features
Interior
Bedrooms & bathrooms
- Bedrooms: 4
- Bathrooms: 4
- Full bathrooms: 3
- 1/2 bathrooms: 1
- Main level bathrooms: 1
Bedroom 2
- Features: Floor Covering: Ceramic Tile
- Level: Second
- Area: 301.08
- Dimensions: 15.6x19.3
Bedroom 3
- Features: Floor Covering: Wood
- Level: Second
- Area: 167.14
- Dimensions: 12.2x13.7
Bedroom 4
- Features: Floor Covering: Wood
- Level: Third
- Area: 245.85
- Dimensions: 14.9x16.5
Primary bathroom
- Features: Floor Covering: Wood
- Level: Second
- Area: 201.6
- Dimensions: 16x12.6
Bathroom 2
- Features: Floor Covering: Wood
- Level: Second
- Area: 91.79
- Dimensions: 13.7x6.7
Bathroom 3
- Description: Copper tub, separate shower, eparate camode
- Features: Floor Covering: Ceramic Tile
- Level: Third
- Area: 182.83
- Dimensions: 12.1x15.11
Dining room
- Features: Floor Covering: Wood
- Level: Main
- Area: 187.24
- Dimensions: 15.1x12.4
Family room
- Features: Floor Covering: Wood
- Level: Main
- Area: 292.23
- Dimensions: 15.3x19.1
Kitchen
- Features: Floor Covering: Wood
- Level: Main
- Area: 220.57
- Dimensions: 16.1x13.7
Living room
- Features: Floor Covering: Wood
- Level: Main
- Area: 204.6
- Dimensions: 16.5x12.4
Other
- Description: Butler’s pantry
- Features: Floor Covering: Wood
- Level: Main
- Area: 91.79
- Dimensions: 6.7x13.7
Other
- Description: Outdoor covered veranda with minisplit
- Features: Floor Covering: Ceramic Tile
- Level: Third
- Area: 162.27
- Dimensions: 11.5x14.11
Sitting room
- Description: Dressing room/sitting room with fireplace & closets
- Features: Floor Covering: Wood
- Level: Second
- Area: 145.32
- Dimensions: 12.11x12
Heating
- Forced Air, Natural Gas, Solar, Zoned
Cooling
- Ceiling Fan(s), Central Air, Dual, Electric, Exhaust Fan, Zoned
Appliances
- Included: Gas Cooktop, Dishwasher, Disposal, Dryer, Gas Oven, Gas Range, Refrigerator, Washer, Gas Water Heater
- Laundry: 2nd Floor
Features
- Bookcases, Butler Pantry, Custom Cabinetry, Double Vanity, Eat-in Kitchen, Entrance Foyer, Granite Counters, High Ceilings, Historic Millwork, Kitchen Island, Separate Dining, Special Millwork, Tub
- Flooring: Hardwood
- Doors: Atrium Door(s), French Doors, Panel Door(s), Pocket Door(s), Storm Door(s)
- Windows: Insulated Windows, Stained Glass, Window Treatments, Wood Frames
- Basement: Concrete,Unfinished
- Number of fireplaces: 8
- Fireplace features: Bedroom, Decorative, Dining Room, Library, Living Room, Other
Interior area
- Total structure area: 4,181
- Total interior livable area: 4,181 sqft
- Finished area above ground: 3,986
- Finished area below ground: 195
Property
Parking
- Total spaces: 2
- Parking features: Additional Parking, Alley Access, Garage, Garage Door Opener, Off Street, Storage, Workshop in Garage
- Garage spaces: 2
Features
- Levels: Three Or More
- Patio & porch: Composite, Covered, Deck, Patio
- Exterior features: Balcony, Entry Steps/Stairs, Private Yard
- Fencing: Back Yard,Fenced,Masonry,Wrought Iron
Lot
- Size: 3,249 Square Feet
- Dimensions: 25’ x 130’
- Features: Back Yard, Front Yard, Level, Near Public Transit
Details
- Additional structures: Workshop
- Parcel number: 18070000600
- Special conditions: Standard
Construction
Type & style
- Home type: SingleFamily
- Architectural style: Historic,Manse,Other
- Property subtype: Single Family Residence
Materials
- Brick, Concrete, Stone
- Foundation: Stone
- Roof: Flat,Foam
Condition
- Year built: 1877
Utilities & green energy
- Electric: 220 Volts
- Sewer: Public Sewer
- Water: Public
- Utilities for property: Electricity Available, Natural Gas Connected, Sewer Connected, Water Connected
Community & HOA
Community
- Security: Carbon Monoxide Detector(s), Smoke Detector(s)
- Subdivision: Newman Howard Add
HOA
- Has HOA: No
Location
- Region: Saint Louis
Financial & listing details
- Tax assessed value: $110,670
- Annual tax amount: $8,267
- Date on market: 6/25/2025
- Cumulative days on market: 3 days
- Listing terms: Cash,Conventional,FHA
- Electric utility on property: Yes
Price history
| Date | Event | Price |
|---|---|---|
| 8/22/2025 | Sold | -- |
Source:  MARIS #25043014 Report a problem MARIS #25043014 Report a problem | ||
| 6/28/2025 | Pending sale | $915,000$219/sqft |
Source: MARIS #25043014 Report a problem | ||
| 6/26/2025 | Listed for sale | $915,000+7.7%$219/sqft |
Source: MARIS #25043014 Report a problem | ||
| 12/30/2024 | Listing removed | $849,900$203/sqft |
Source: MARIS #24022260 Report a problem | ||
| 11/28/2024 | Price change | $849,900-2.9%$203/sqft |
Source: MARIS #24022260 Report a problem | ||
| 10/9/2024 | Price change | $874,900-2.8%$209/sqft |
Source: MARIS #24022260 Report a problem | ||
| 8/15/2024 | Price change | $899,900-6.3%$215/sqft |
Source: MARIS #24022260 Report a problem | ||
| 4/17/2024 | Listed for sale | $960,000$230/sqft |
Source: MARIS #24022260 Report a problem | ||
Public tax history
| Year | Property taxes | Tax assessment |
|---|---|---|
| 2025 | $9,088 +9.9% | $110,670 +12.4% |
| 2024 | $8,267 +5.2% | $98,430 |
| 2023 | $7,862 +6.3% | $98,430 +10.5% |
| 2022 | $7,393 +0.1% | $89,100 |
| 2021 | $7,382 +13.5% | $89,100 +12.3% |
| 2020 | $6,504 | $79,350 +0% |
| 2019 | $6,504 | $79,340 +6.4% |
| 2018 | $6,504 -0.5% | $74,580 |
| 2017 | $6,538 +33.2% | $74,580 +28.1% |
| 2016 | $4,906 +10.4% | $58,200 |
| 2015 | $4,445 +3.3% | $58,200 |
| 2014 | $4,304 | $58,200 +3.2% |
| 2013 | $4,304 | $56,380 -11.3% |
| 2012 | -- | $63,540 |
| 2011 | -- | $63,540 |
| 2010 | -- | $63,540 +0.6% |
| 2009 | $4,227 +5.3% | $63,180 |
| 2008 | $4,014 | $63,180 -1.8% |
| 2007 | $4,014 | $64,330 |
| 2006 | $4,014 +1% | $64,330 +12.8% |
| 2005 | $3,973 +26.1% | $57,020 +33.3% |
| 2004 | $3,151 +3% | $42,770 |
| 2003 | $3,059 +70.8% | $42,770 +76.2% |
| 2002 | $1,791 | $24,280 |
| 2001 | -- | $24,280 +45.9% |
| 2000 | -- | $16,640 |
Find assessor info on the county website
Neighborhood: Lafayette Square
Nearby homes
- $4,280-- bd-- ba-- sqft1528 Mississippi Ave, Saint Louis, MO 63104Off Market
- $770,1003 bd3 ba3.4k sqft1534 Mississippi Ave, Saint Louis, MO 63104Off Market

- $748,0003 bd3 ba2.7k sqft1526 Mississippi Ave, Saint Louis, MO 63104Off Market
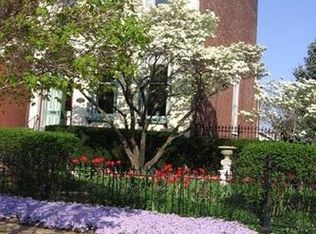
- $884,100-- bd1 ba3.4k sqft1536 Mississippi Ave, Saint Louis, MO 63104Off Market
- $952,0004 bd4 ba3.4k sqft1538 Mississippi Ave, Saint Louis, MO 63104Off Market
- $355,500-- bd1 ba2.7k sqft1520-1522 Mississippi Ave, Saint Louis, MO 63104Off Market
- $1,069,3004 bd5 ba4.3k sqft1540 Mississippi Ave, Saint Louis, MO 63104Off Market
- $607,8003 bd3 ba2.7k sqft1518 Mississippi Ave, Saint Louis, MO 63104Off Market
Nearby schools
GreatSchools rating
- 10/10Sigel Elementary Community Ed. CenterGrades: PK-6Distance: 0.5 mi
- 6/10Mckinley Classical Leadership AcademyGrades: 6-12Distance: 0.5 mi
- 1/10Vashon High SchoolGrades: 9-12Distance: 2.3 mi
Schools provided by the listing agent
- Elementary: Sigel Elem. Comm. Ed. Center
- Middle: Long Middle Community Ed. Center
- High: Vashon High
Source: MARIS. This data may not be complete. We recommend contacting the local school district to confirm school assignments for this home.
Get a cash offer in 3 minutes
Find out how much your home could sell for in as little as 3 minutes with a no-obligation cash offer.
Estimated market value
$973,700
Get a cash offer in 3 minutes
Find out how much your home could sell for in as little as 3 minutes with a no-obligation cash offer.
Estimated market value
$973,700
- Missouri
- Saint Louis City
- Saint Louis
- 63104
- Lafayette Square
- 1532 Mississippi Ave
Nearby cities
Nearby neighborhoods
Nearby zip codes
Other Saint Louis Topics
